前言 / 第5章
木造建築
在山中生長的樹木,被砍伐後化為建築回到城市。本章將東京可見的木造建築分為兩部分介紹:前半是從江戶到昭和的歷史木造建築,後半是使用東京森林木材與全國木材的現今與未來建築。
歷史木造建築
欣賞古老的木造建築:江戶東京建築園
位於小金井市都立小金井公園內、1993年開園的戶外博物館。經遷建、復原的建築有29棟,除1棟外全都原本位於東京。[1]
山中的家:檜原村的小林家住宅
多摩現存古民宅的代表,是位於檜原村藤原的小林家住宅。建於18世紀前半、江戶時代中期,昭和53年(1978)被指定為國家重要文化財。[2] 作為原地保存於山坡上的山岳民宅,被視為珍貴的實例。[2]
正面約15.5m、側面約8.2m,歇山頂、茅草屋頂的房子。土間(泥土地面的空間)狹小,鋪木板的大廳寬敞,據說是配合燒炭工作而設計的格局。幕末時屋頂改造為「兜造」形式,用作養蠶的房間。平成23年(2011)12月至平成27年(2015)3月的保存修理中,恢復了建造當初的樣貌。[2]
寺院之木:深大寺
位於調布市的深大寺,相傳由滿功上人於天平5年(733年)開創,是一座古老的寺院。[3]境內最古老的建築是山門,於元祿8年(1695年)捐建,覆有武藏野特有的厚實草葺切妻屋頂(人字形屋頂)。本堂於大正8年(1919年)、元三大師堂於慶應3年(1867年)重建。[4] 山門被指定為調布市有形文化財,茅草屋頂的修繕也作為市的文化財事業進行。[5]
茅草屋頂是以芒草、蘆葦等草類為材料,僅由木與草構成的屋頂。茅草屋頂必須定期翻修與修補,山門的屋頂也作為市的事業進行修繕。[5]用境內湧泉製作的「深大寺蕎麥麵」,據說自江戶時代起就是當地名產。[4]
創建年份也已在寺院官方網站上確認。山門、本堂、元三大師堂的年代係依據旅遊資訊網站的記載,山門所用樹種尚未調查。
神社的木:明治神宮
明治神宮創建於1920年。本殿在第二次世界大戰中燒毀,1958年重建。重建所用的是長野縣木曾地區的扁柏,屋頂為了防火,不用檜皮而以銅板葺成。[6]
參道上的大鳥居(第二鳥居)也是木造的。最初的鳥居於1920年以樹齡1,200年的台灣扁柏建成,但1966年遭雷擊受損。現在的鳥居於1975年完成,使用的是從台灣丹大山伐下、樹齡約1,500年的扁柏。高12m,寬17.1m,柱子直徑1.2m。[7]
環繞社殿的森林,也是人工營造的。大約100年前,以花100年以上時間育成適合當地的森林為目標而種植。[8] 巨木部分將在第4章介紹。
When I walked there on a rainy day in February 2024, the shrine's forest was thick with evergreen leaves even in winter, and water flowed through the valleys. About 100 years after it was planted by people, it has become a true forest.
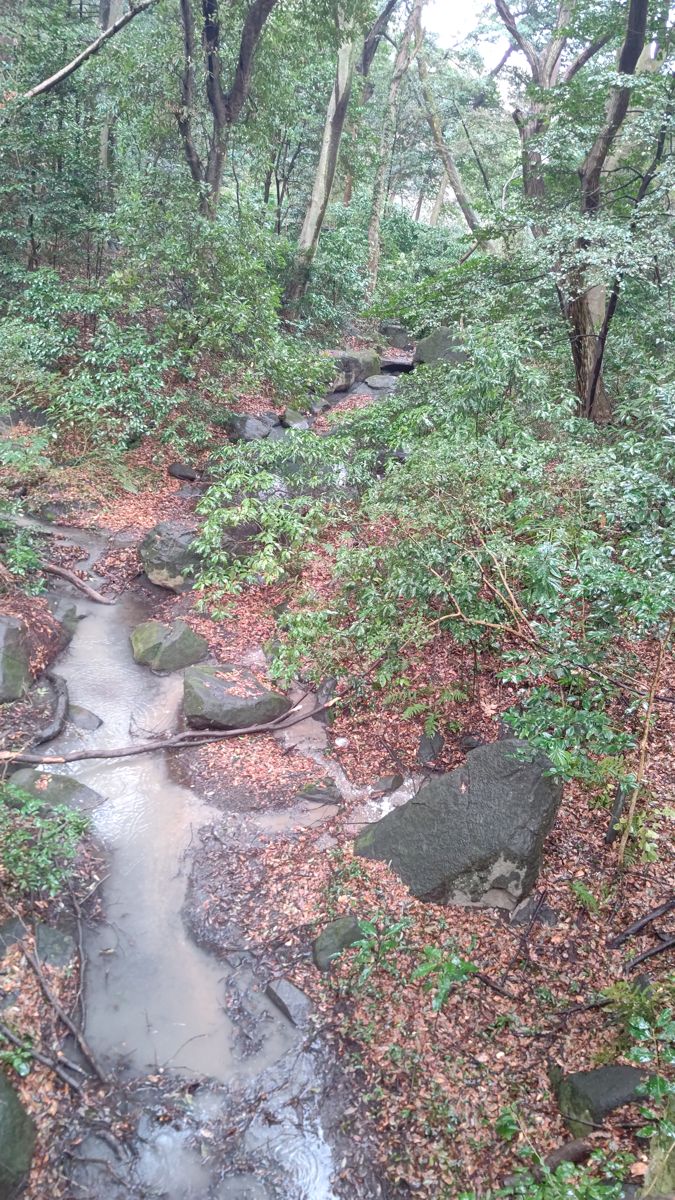
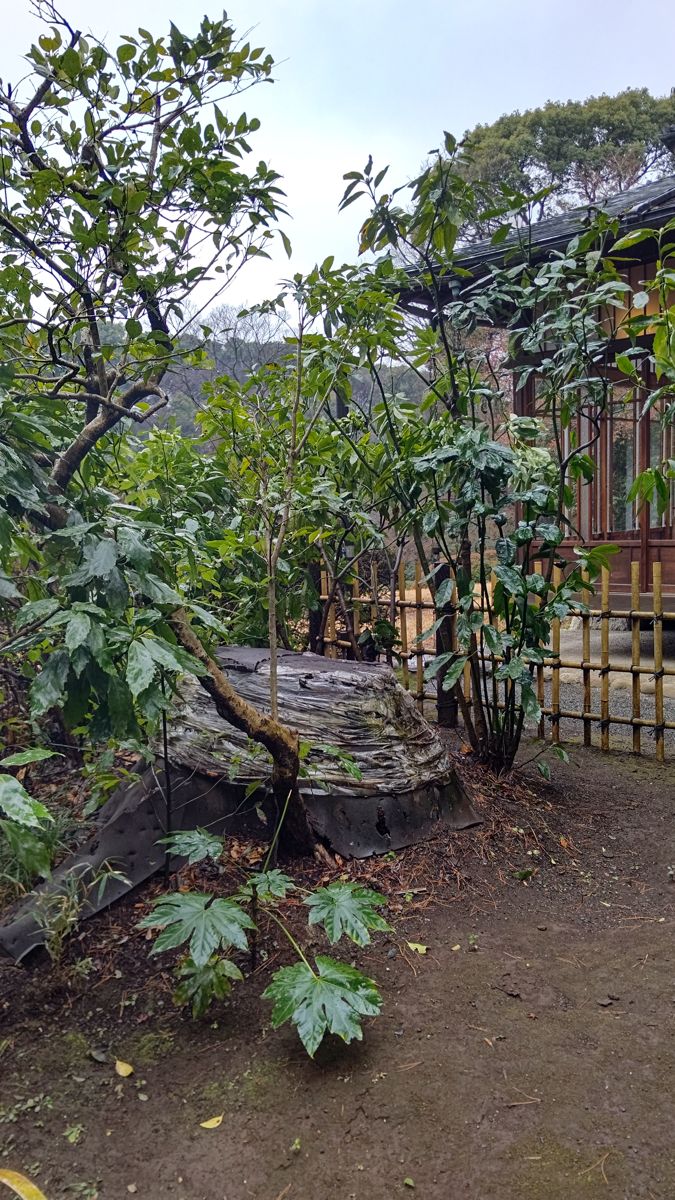
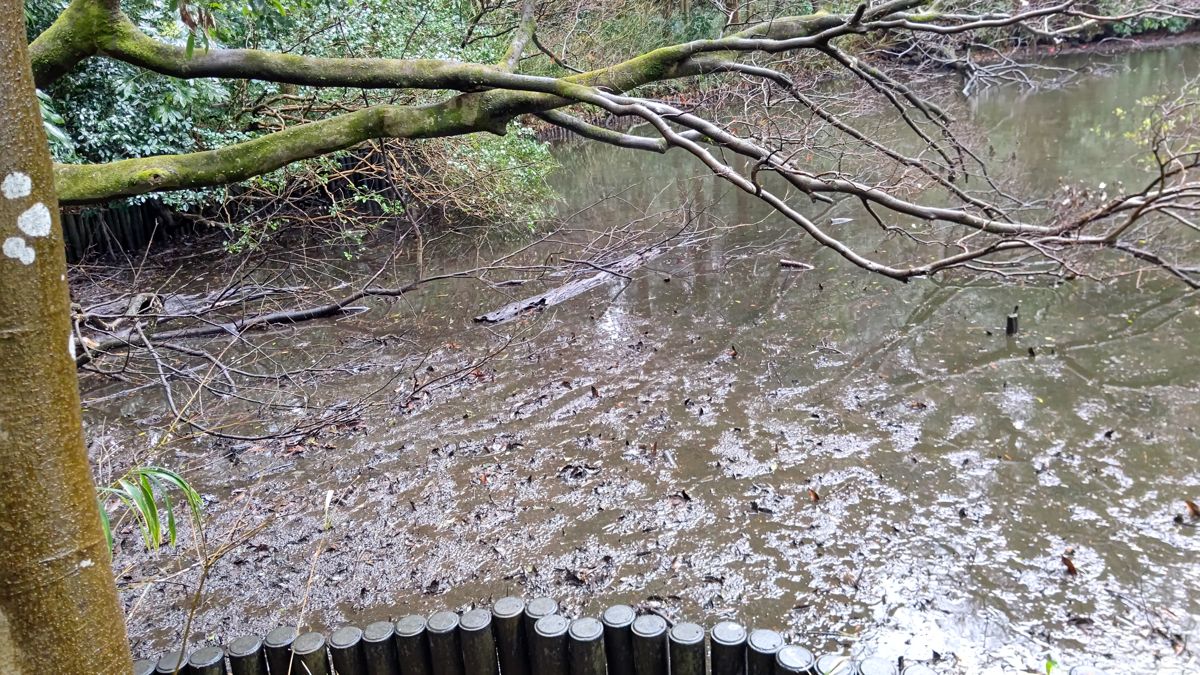
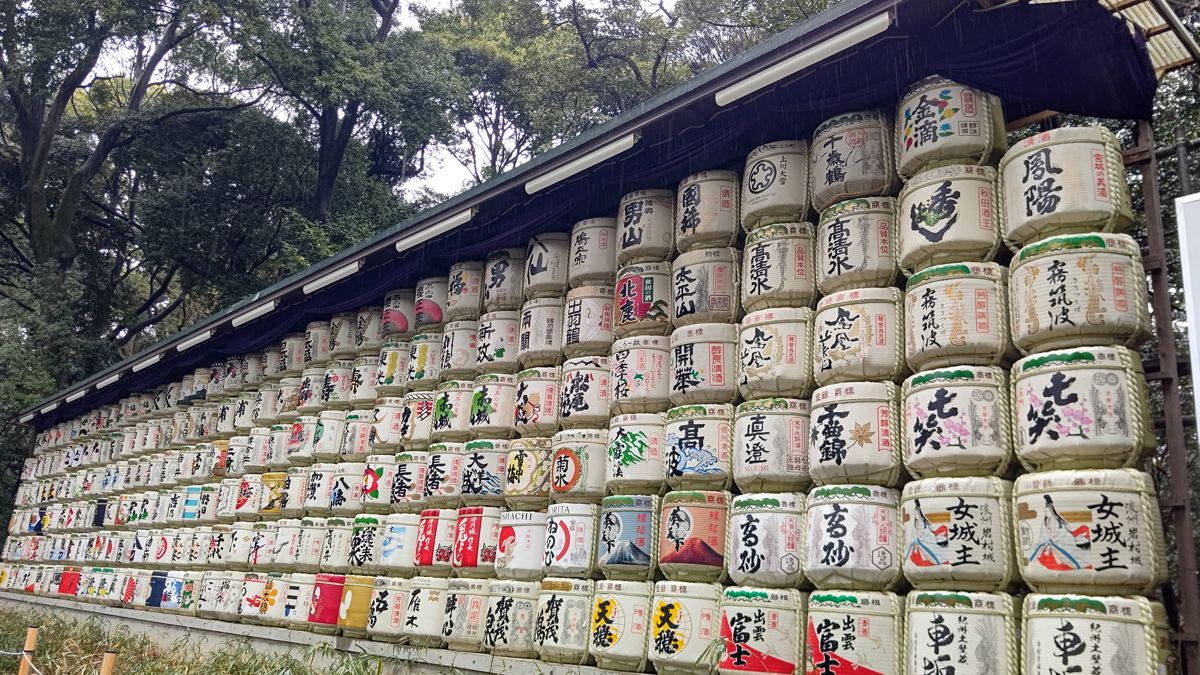
In Meiji Jingu Gyoen, the inner garden within the grounds, signs of care to protect and support the trees also stood out: snow-suspension ropes (yukitsuri) on the pines by the pond, log props for leaning trees, protective wrapping on trunks with wood chips at their feet. On the sloping paths, logs had been set diagonally into the surface—apparently the same device as the water bars on mountain trails, which shed rainwater off the path.
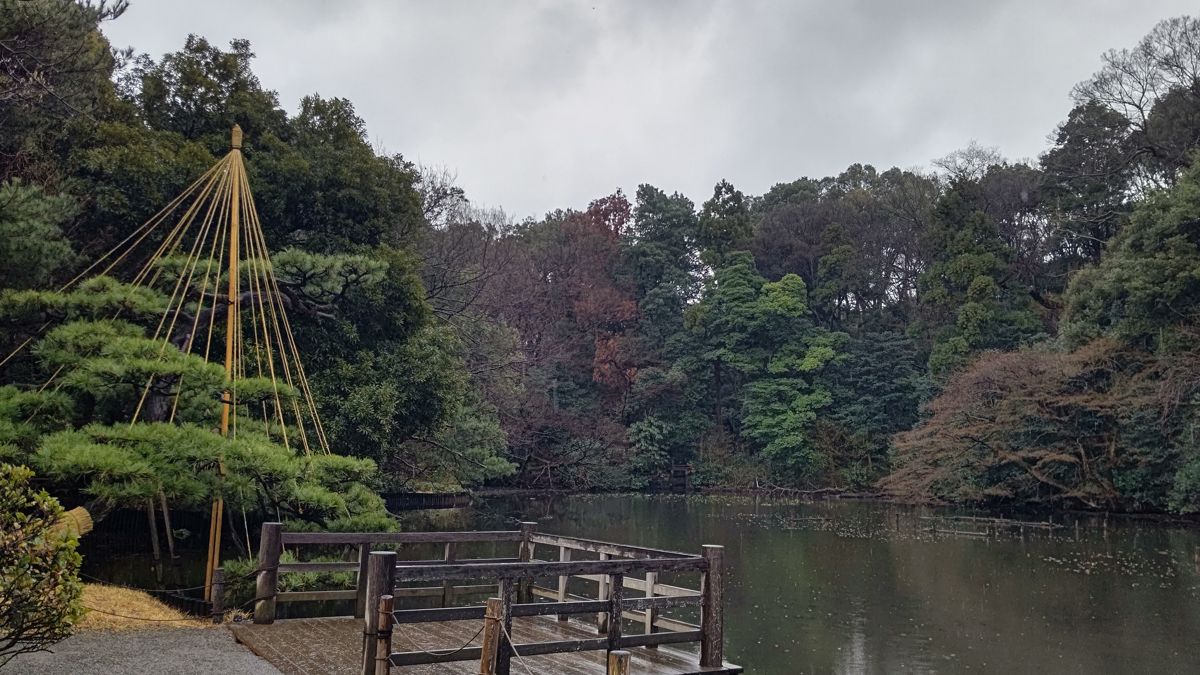
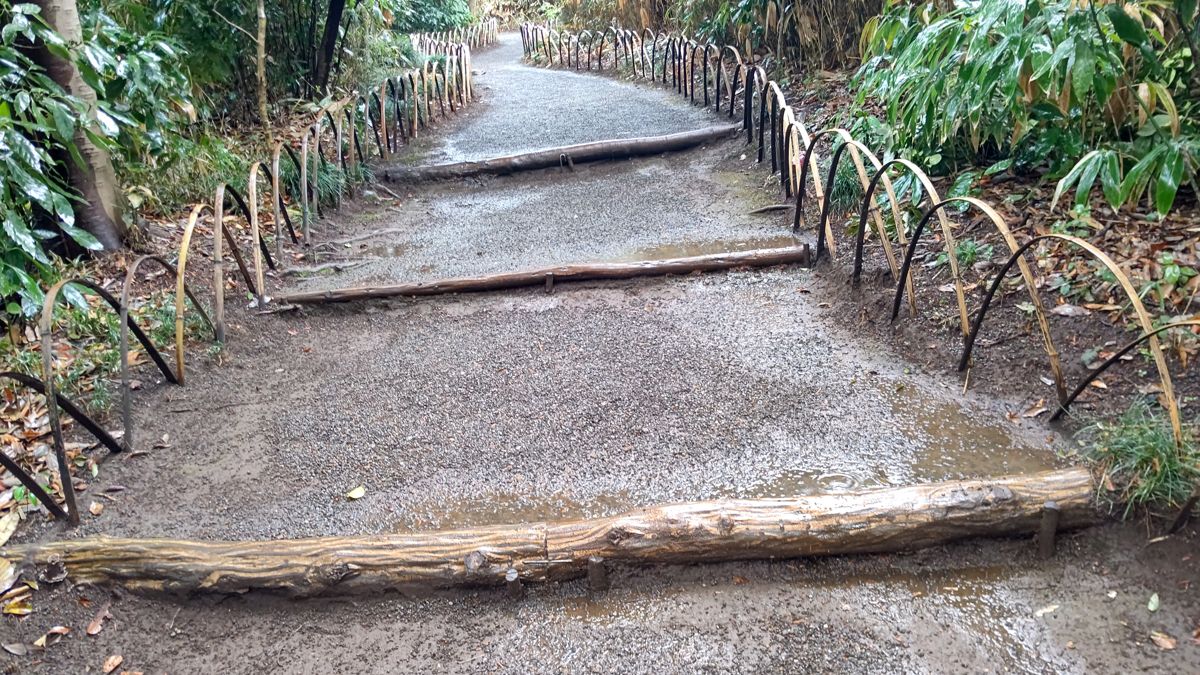
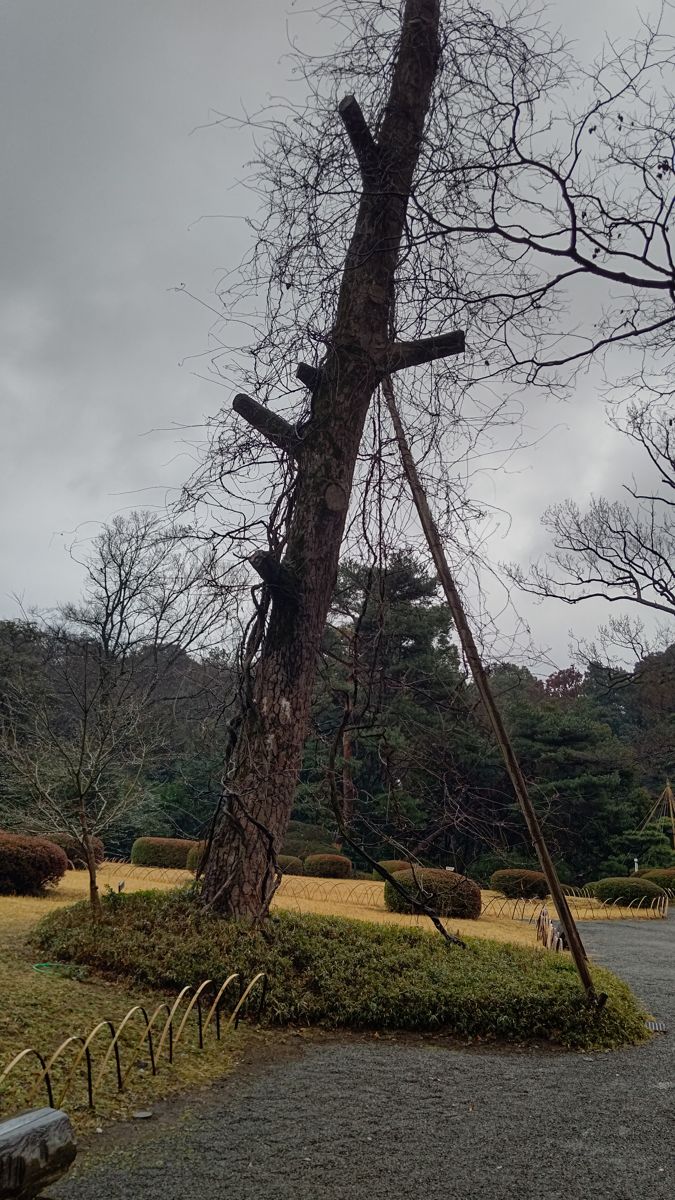
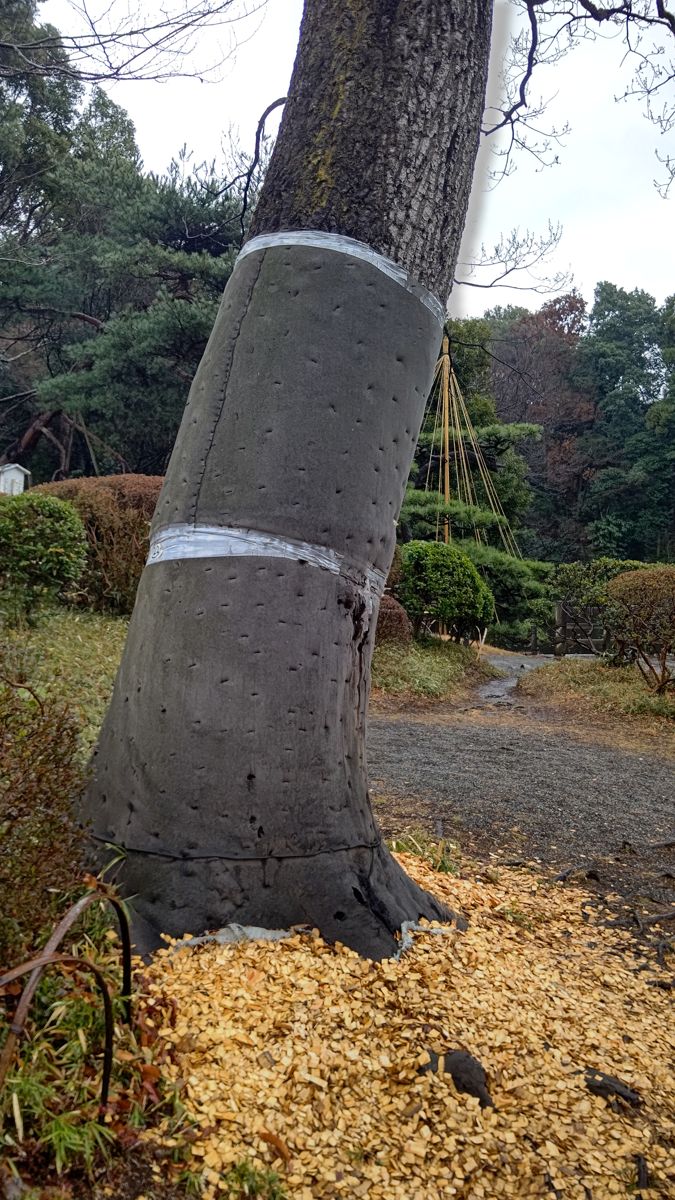
The photos of the pond, the building and the tree care were taken inside Meiji Jingu Gyoen (confirmed with the garden's map). I have not confirmed where the valley stream was, the names of the building and pond, why the stump is covered with a sheet, or the purpose of the trunk wrapping.
Shrine wood: the coffered ceiling of Tokyo Daijingu
Tokyo Daijingu in Iidabashi was founded in Hibiya in 1880 and moved to its present site in 1928, after the Great Kanto Earthquake. It is also known as the first shrine in Japan to hold a Shinto wedding ceremony.[9]
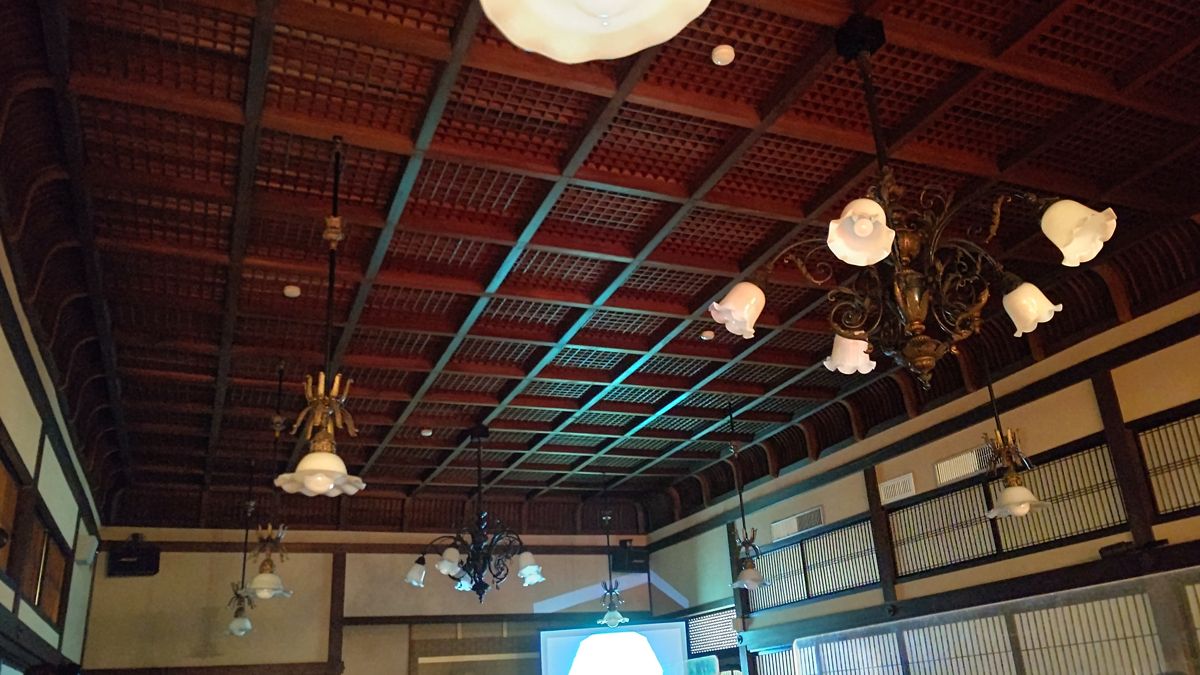
I have not confirmed which building or room this ceiling is in, or what wood was used.
A shoin in the museum garden: Okyokan
Okyokan, in the garden of the Tokyo National Museum, was built in 1742 as the shoin (study hall) of Myogen-in, a temple on the outskirts of Nagoya. Masuda Takashi (Don'o)—first president of Mitsui & Co. and a noted tea master—later moved it to his residence in Shinagawa, Tokyo, and in 1933 it was donated to the museum. It takes its name from the sliding-door paintings by the Edo-period painter Maruyama Okyo (now reproductions). Today, as "TOHAKU Chakan," visitors can enter the building while having refreshments.[10] In this shoin of more than 280 years ago, the woodwork is well preserved: a board ceiling, kumiko transoms (ranma) and wooden shutters facing the veranda.
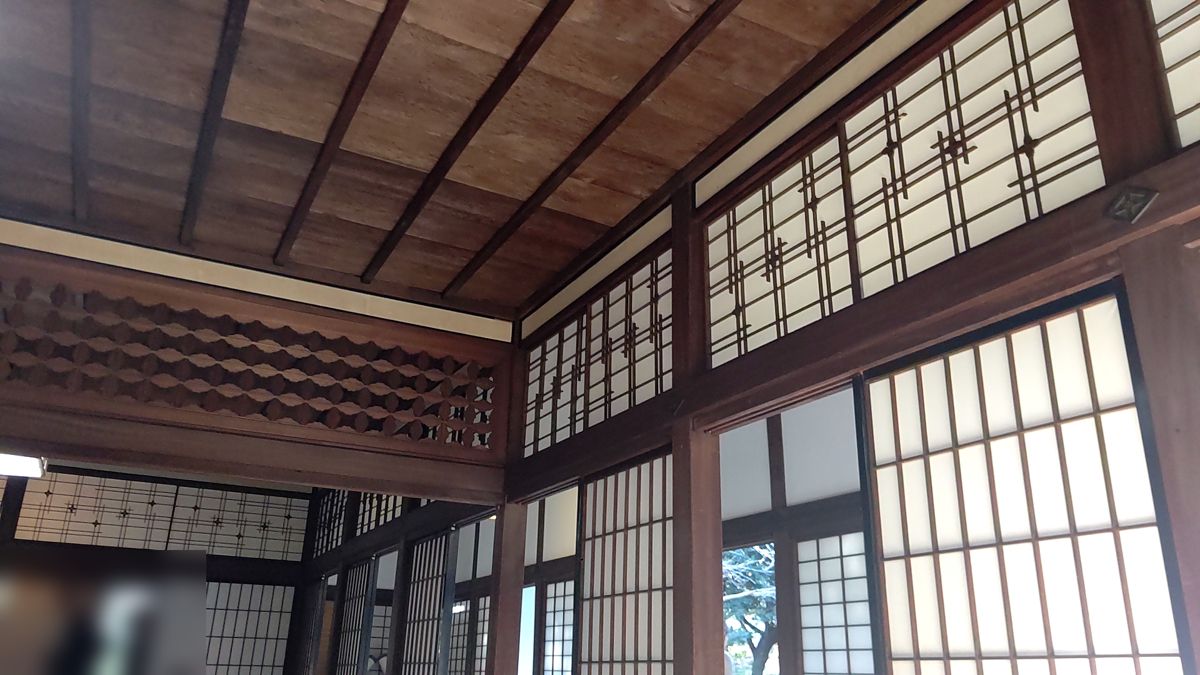
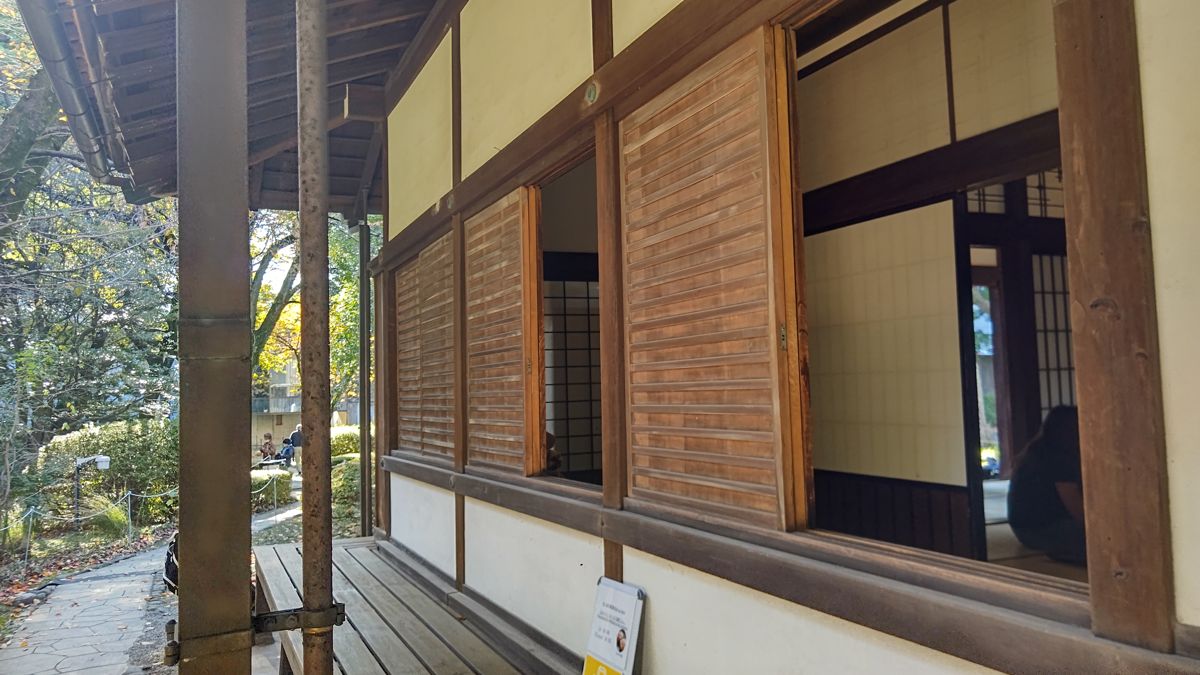
I have not confirmed what wood was used.
明治的宅邸:舊岩崎邸與舊乃木邸
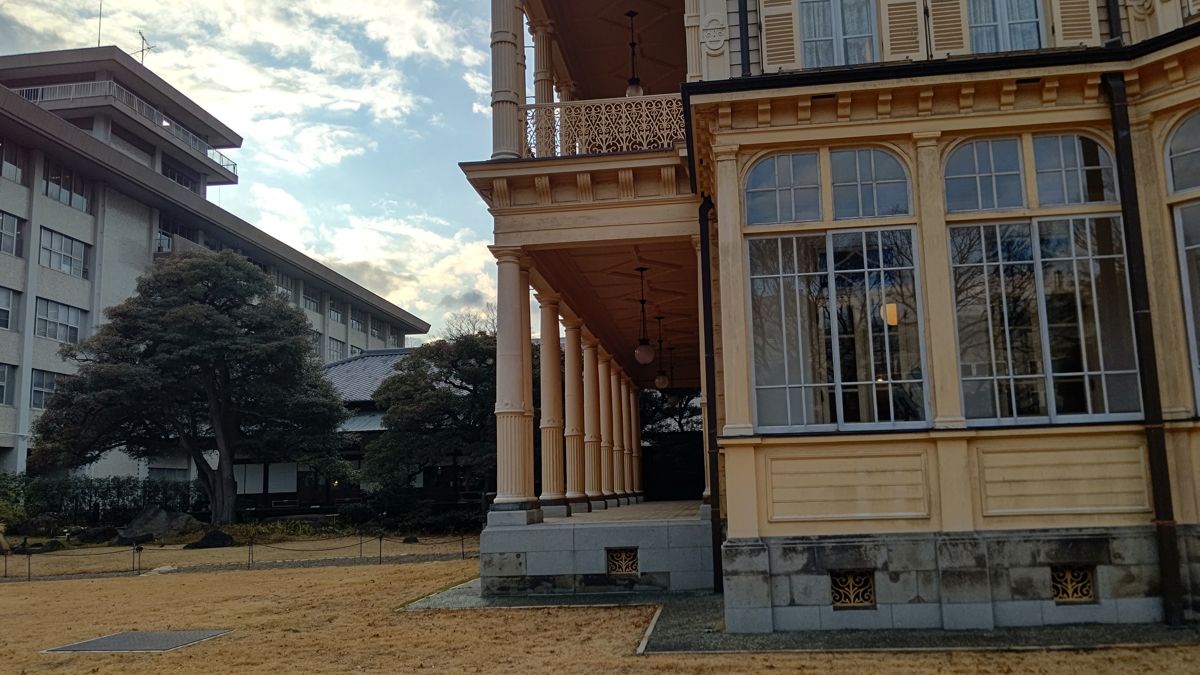
舊岩崎邸(台東區池之端)是率領三菱的岩崎家本邸,於明治29年(1896年)落成。洋館由喬賽亞・康德(Josiah Conder)設計,採17世紀英國的詹姆士一世風格(Jacobean)。東京都的資料記載,每一個構件都使用了「如今難以取得的木材」。[11]
| 建築 | 木構造 |
|---|---|
| 洋館 1896 康德設計 | 詹姆士一世風格。構件使用如今難以取得的木材。1樓陽台鋪設英國明頓(Minton)磁磚,2樓有貼金唐革紙壁紙的客房[11] |
| 撞球室 康德設計 | 全為木造。瑞士山間小屋風格,有校倉造風格的牆壁、刻有雕紋的柱子,以及屋簷深遠出挑的大屋頂[11] |
| 和館(大廣間) | 以書院造為基調。大工棟樑是曾承建許多政商界宅邸的大河喜十郎。壁龕與隔扇上留有相傳由橋本雅邦繪製底稿的障壁畫[11] |
洋館與撞球室於昭和36年(1961年)被指定為國家重要文化財「舊岩崎家住宅」,昭和44年(1969年)又追加了和館大廣間等。[11] 在同一塊基地上,並列著西洋木造、山間小屋風木造與日本書院造,宛如明治木造建築的樣本冊。
The ground floor of the Western-style house is laid with parquet, combining woods of different colors to form patterns. According to the exhibit "Designs of the Western House Floors," which I saw inside in January 2024, the woods used differ by room: oak (kashi), zelkova, rosewood (shitan), ebony and mulberry in the guest room; cherry, oak and zelkova in the study; and cherry, oak, zelkova, rosewood and ebony in the large dining room. Domestic oak, zelkova, cherry and mulberry are combined with rosewood and ebony imported from the tropics, drawing patterns in light and dark tones.
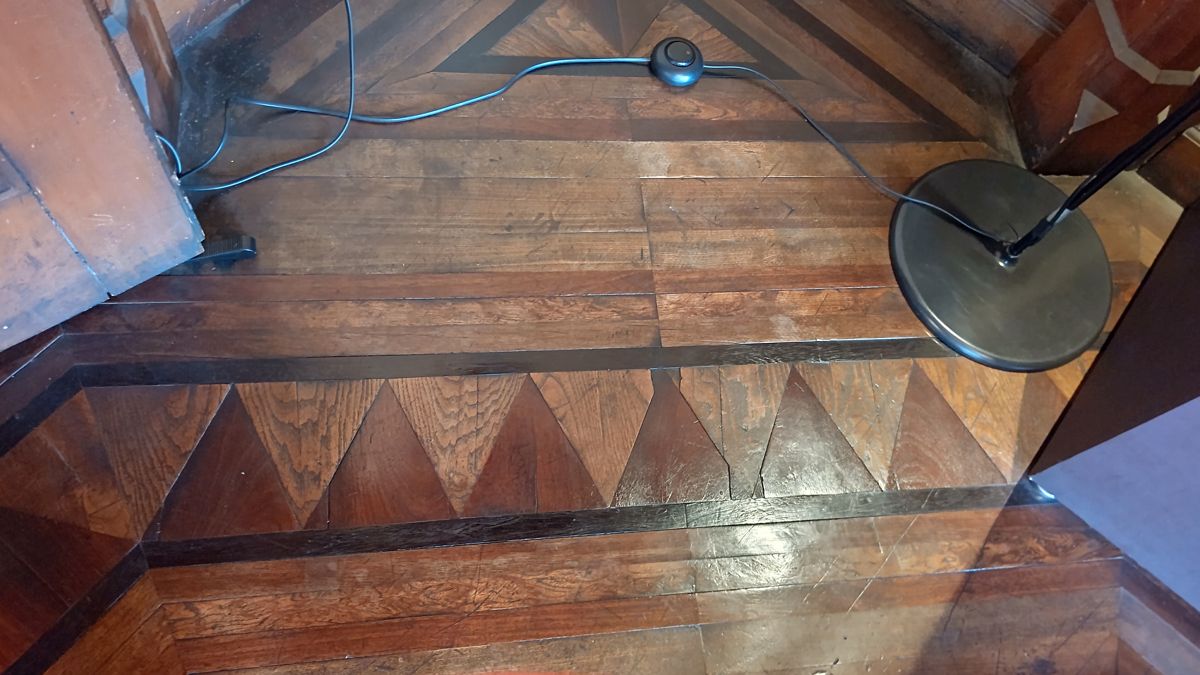
The wood species of the parquet are from the exhibit panels in the house (checked by the author in January 2024).
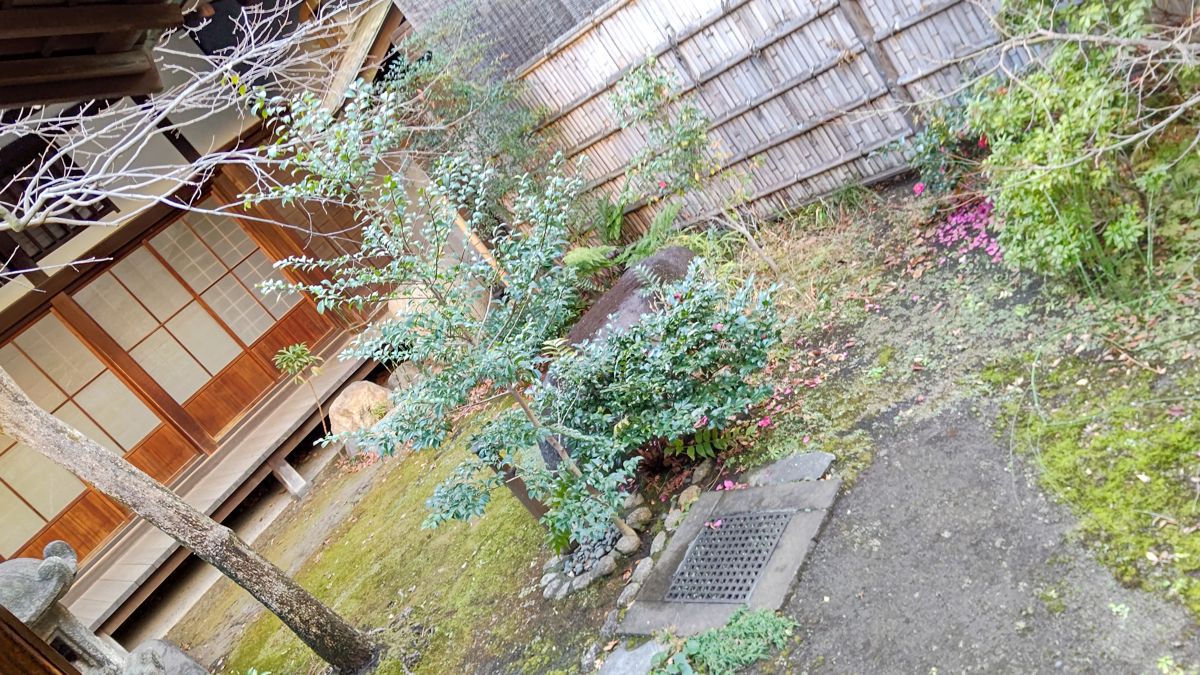
舊乃木邸(港區赤坂,乃木公園)是陸軍大將乃木希典的住所。主屋於明治35年(1902年)改建,利用傾斜地形建成3層樓。地下室的天花板直接成為1樓的地板,1樓的天花板又兼作2樓的地板,構造毫不浪費。[12] 外觀為塗黑的木板牆,樸素無華,地下層以大谷石砌成。[13] 基地內保留著紅磚造的馬廄,據說比主屋還要氣派。[12][13] 豪華的岩崎邸,與木板牆的簡樸乃木邸。同樣是明治時期的木造建築,居住者的想法直接體現在建築上。
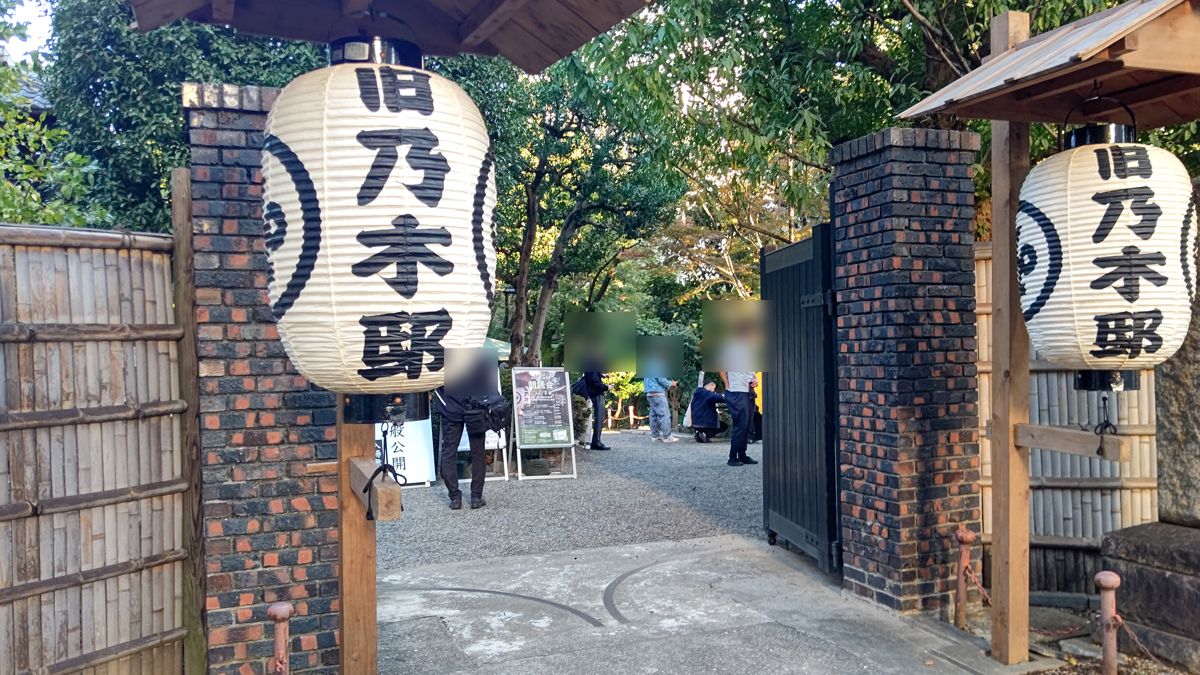
The designer of the Nogi residence is given as "the general himself" in Minato City's guide, but as the navy engineer Kitazawa Torazo on a travel information site; the two disagree. For the Iwasaki residence, apart from the parquet of the Western house's ground floor, I have not confirmed the species of its timber members.
木場木材批發商的建築
從江戶到昭和,木場一直是木材批發商林立之地,但此次調查並未找到批發商的店舖或住宅作為文化財保存下來的例子。木材業者遷往新木場後,原址成了木場公園(第1章)。
皇居宮殿:松之間的櫸木
明治時期建造的宮殿,在昭和20年(1945年)5月25日的空襲中焚毀。現在的宮殿是戰後新建的,由五大營造公司組成的聯合承攬體負責施工,於1967年10月完工。[14] 使用的是樹齡150年至1,000年、品質優良的長尺寸國產木材。樹種包括扁柏、松、柳杉、鐵杉、水曲柳等;長押(なげし)、門楣及出入口的框架貼上薄削的裝飾板,紙拉門則使用扁柏或柳杉。[15]
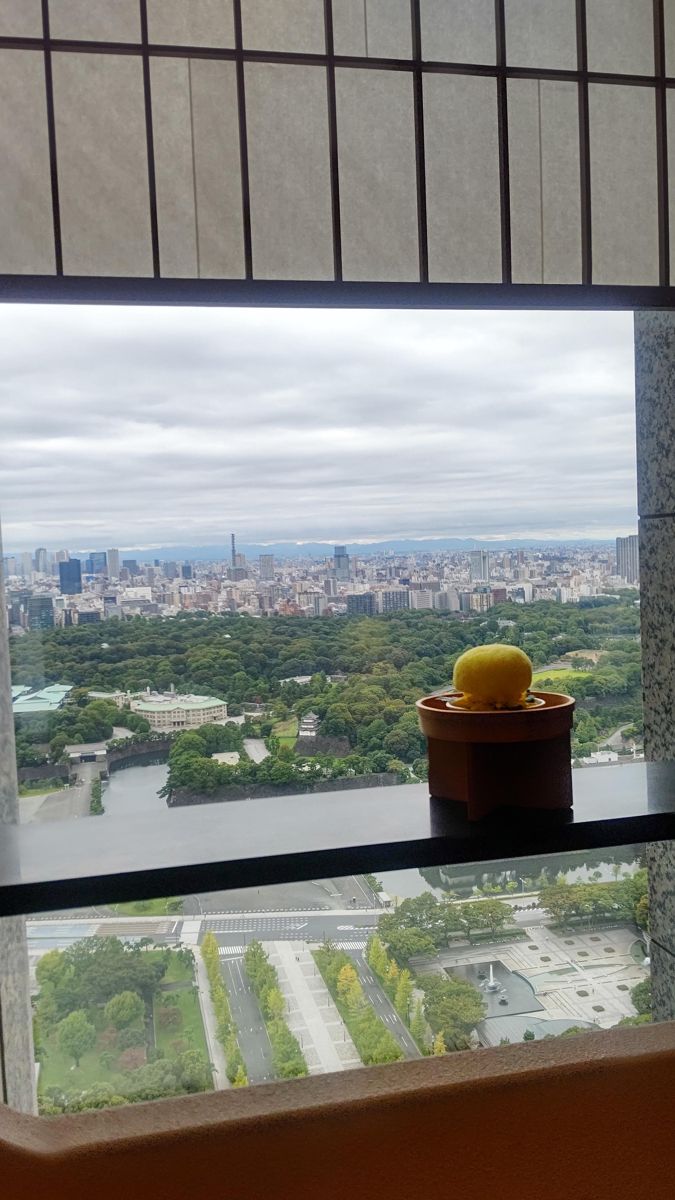
位於宮殿中心的是正殿的松之間。面積約370平方公尺,天花板高約8公尺。[16] 宮內廳稱其為「宮殿內格調最高的房間」,在此舉行內閣總理大臣與最高法院院長的親任式、外國大使的呈遞國書儀式,以及勳章與文化勳章的親授式。[17]
松之間的地板是宮殿中唯一的木板地板,並排鋪著87片寬約80cm、厚4.5cm、長約5.4m的櫸木板。[17] 經計算,光是木板就約有17立方公尺。要取得寬80cm的木板,需要比這更粗的樹幹。櫸木沉重、堅硬且不易腐朽(見第4章的比較表)。也就是說,最重要房間的地板,是用歷經漫長歲月長成的大樹所取的木板製成的。
| 正殿的房間 | 木材與裝飾 |
|---|---|
| 松之間 約370 m² | 地板是宮殿中唯一的木板地板,使用87片櫸木。牆面貼有若松紋樣的浮織布料[17] |
| 竹之間 約182 m² | 全部使用木曾扁柏。牆面貼有竹紋散布的布料[17] |
| 梅之間 約152 m² | 與竹之間同樣使用木曾扁柏。裝飾有中村岳陵的〈紅白梅〉[17] |
正殿的三個房間以松、竹、梅命名,分別以若松紋樣、竹紋樣與紅白梅畫作裝飾。[17] 松、竹、梅因在冬天也能保持翠綠或開花,自古被視為吉祥的組合。其中松是全年不落葉的常綠樹,象徵長久不變。以樹木之名對應房間的等級,地板用櫸木,牆面與門窗用扁柏。宮殿可說是將日本因材施用的木文化直接化為形體的建築。
關於房間以松、竹、梅命名的理由,尚未確認宮內廳的官方說明。將松竹梅視為吉祥之物的意義是一般性的說法。櫸木與扁柏的產地(來自哪座山)也尚未確認。
當今的木造建築
以東京森林的木材打造:多摩產材
在多摩森林長成的木材被稱為「多摩產材」。東京都農林水產振興財團於2016年3月取得國際森林認證,其森林的木材也被用於奧運、帕運的競賽場館等。[18]
身邊的例子是東急池上線的戶越銀座站。2016年12月以「木になるリニューアル」(與「令人在意」諧音的木造翻新)完成改建,使用了約470根原木份量的多摩產材。據稱與鋼骨建造相比,施工時的二氧化碳排放減少了約100噸。此外,木材本身還儲存了約70噸的碳。[19]
學校、體育館、公園也有使用。以下是令和3年度都與區市町村使用案例的一部分。[20]
| 地點 | 使用部位 |
|---|---|
| 東京都澀谷合同廳舍 | 陽台的簷下天花板 |
| 港區立高輪台小學 | 天花板百葉、簷下天花板 |
| 日野市南平體育館 | 比賽場地的牆面百葉 |
| 江東區龜島公園 | 長椅 |
| 福生市潺潺步道公園 | 樓梯扶手 |
出處:東京都產業勞動局 多摩產材利用案例[20]
登山口的車站:高尾山口站
京王線的高尾山口站由隈研吾設計,於2015年4月翻新。內外裝的主要飾面使用柳杉材,屋頂則以高尾山藥王院為意象。[21] 柳杉的產地尚未確認。京王電鐵的發表資料[22]與介紹車站的文章[23]中,也都沒有記載樹種與產地。是否為多摩產材,需要向京王電鐵或設計事務所詢問確認。
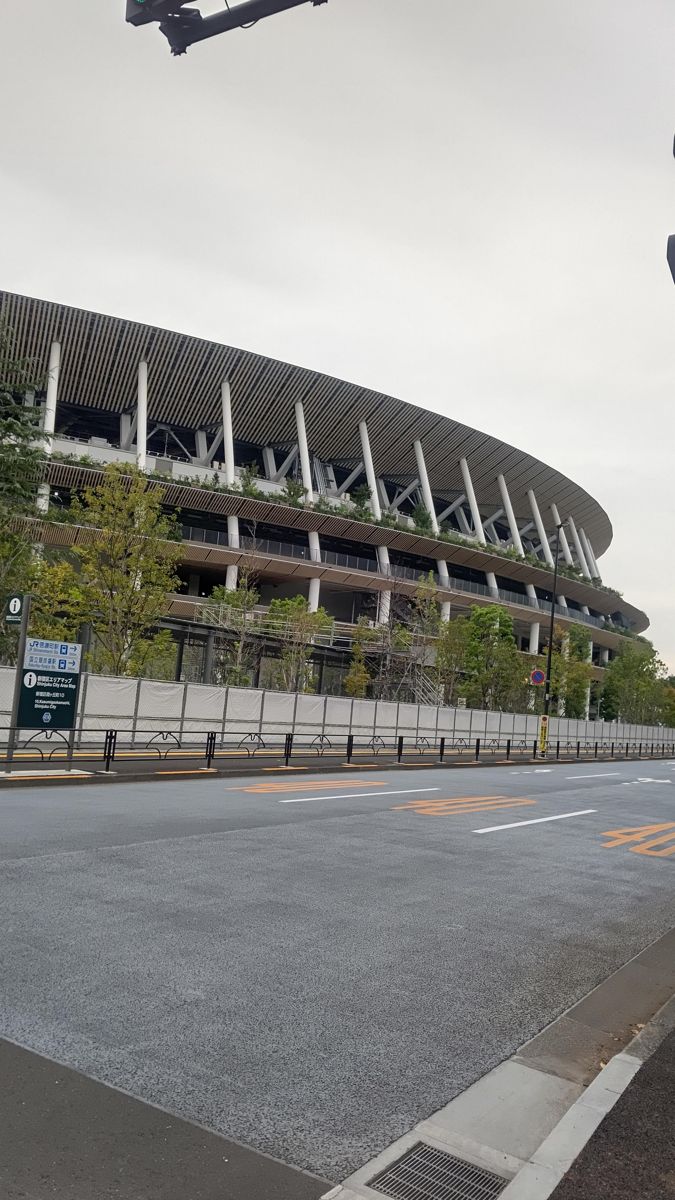
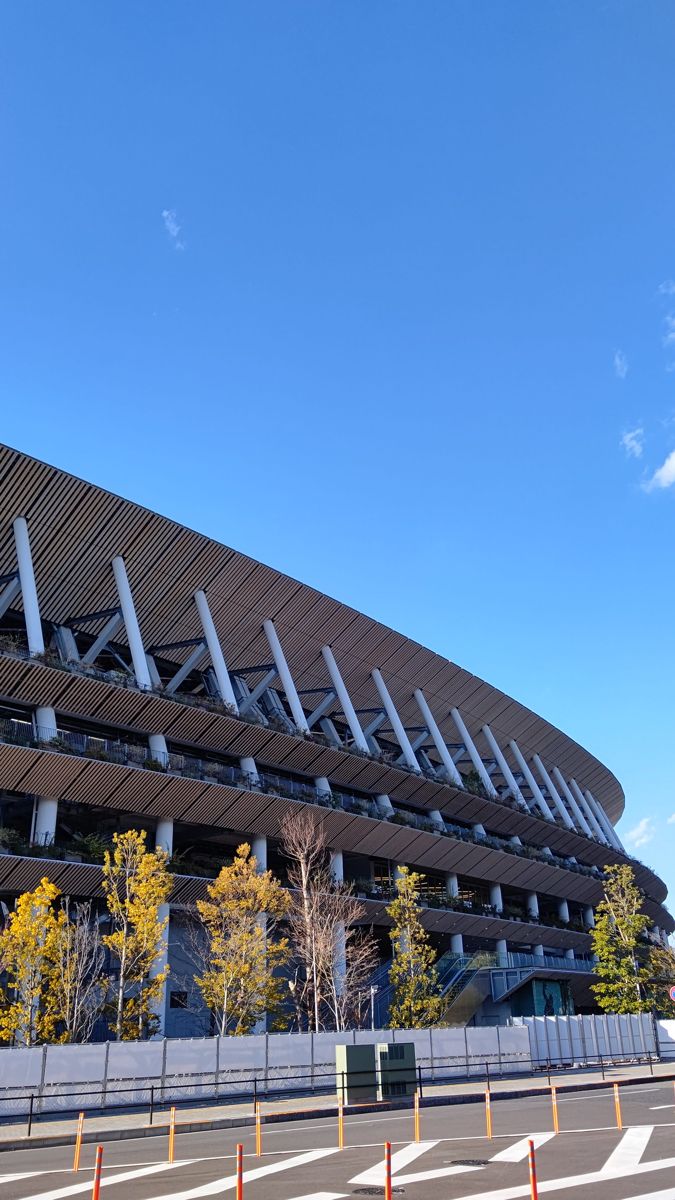
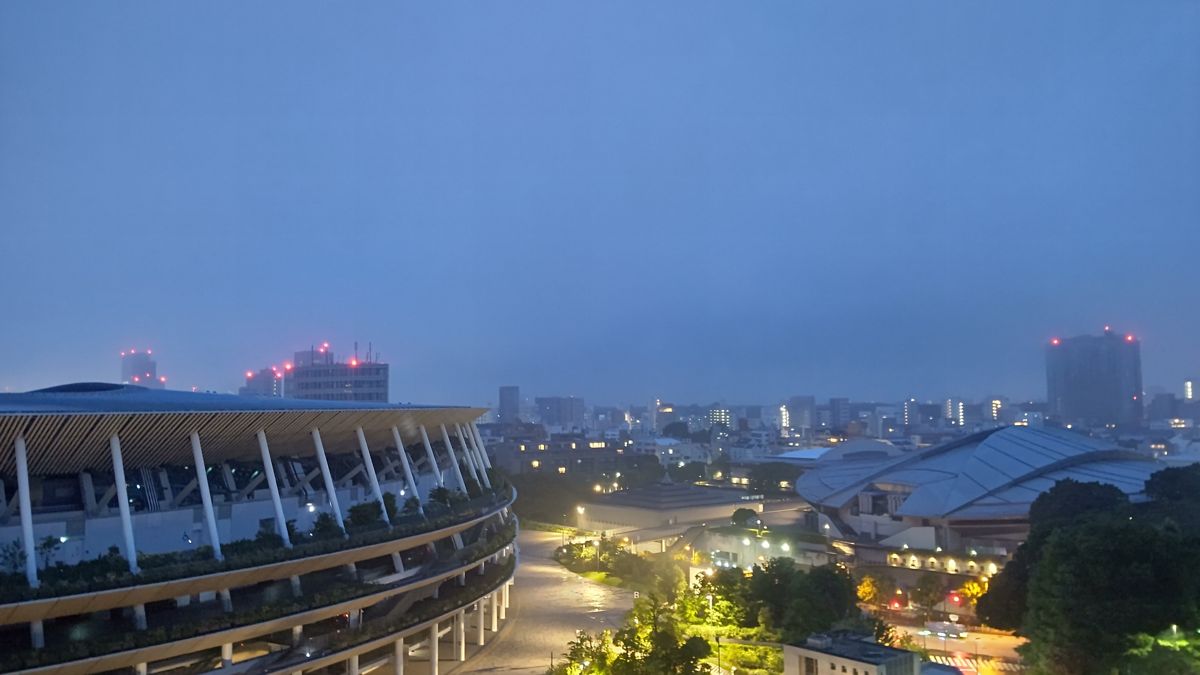
匯集全國的木材:國立競技場
2019年11月完工的國立競技場,由大成建設、梓設計、隈研吾建築都市設計事務所組成的聯合承攬體負責。[24] 使用的木材約2,000立方公尺,其中大屋頂約1,820立方公尺,外圍的屋簷約190立方公尺。[25]
屋簷使用了從47都道府縣匯集而來、經森林認證的柳杉等木材。從體育場北側到南側,依北海道、東北、關東的順序排列,最後是沖繩的木材。[24] 大屋頂的骨架使用日本落葉松與柳杉的集成材,選手設施則使用國產材CLT。[24]
霞關的木:農林水產省的柴火爐
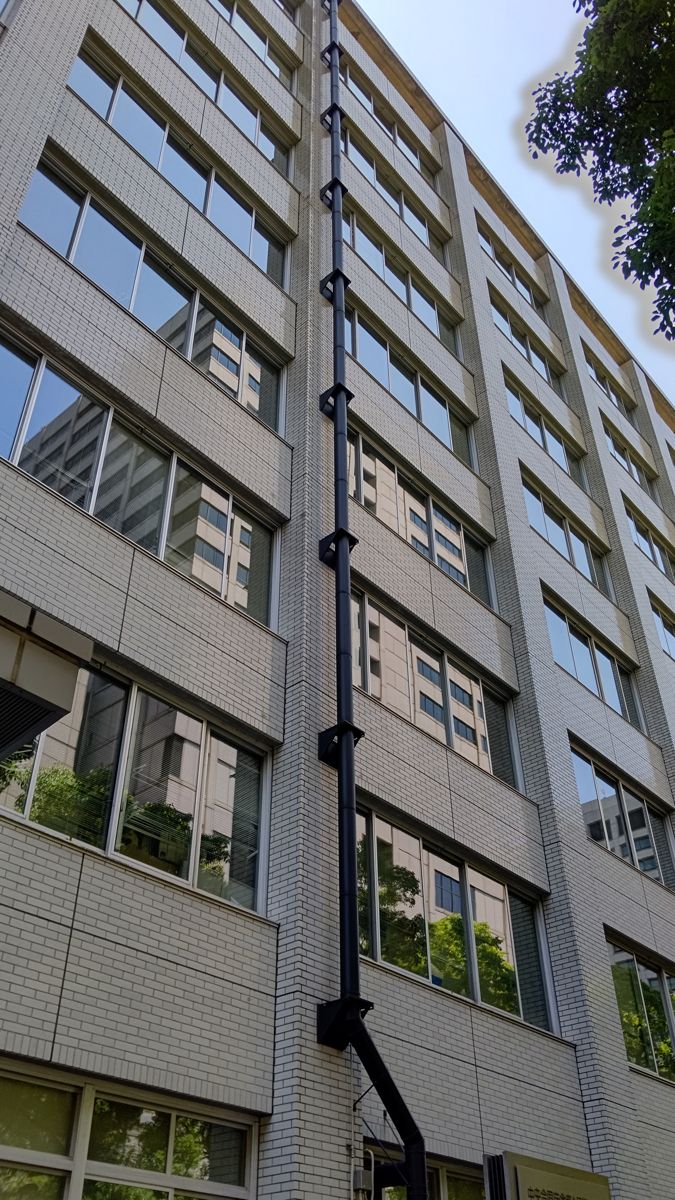
主管森林與木材的農林水產省,也在廳舍內示範木材的使用。2014年1月27日,農林水產省1樓的「消費者之間」設置了柴火爐,由時任農林水產大臣林芳正等人點火。柴火爐是「木材利用點數」事業(使用在地木材即可獲得點數)的適用產品,設置目的是介紹它的溫暖。[26] 根據2024年的資料,消費者之間位於北別館1樓。[27]
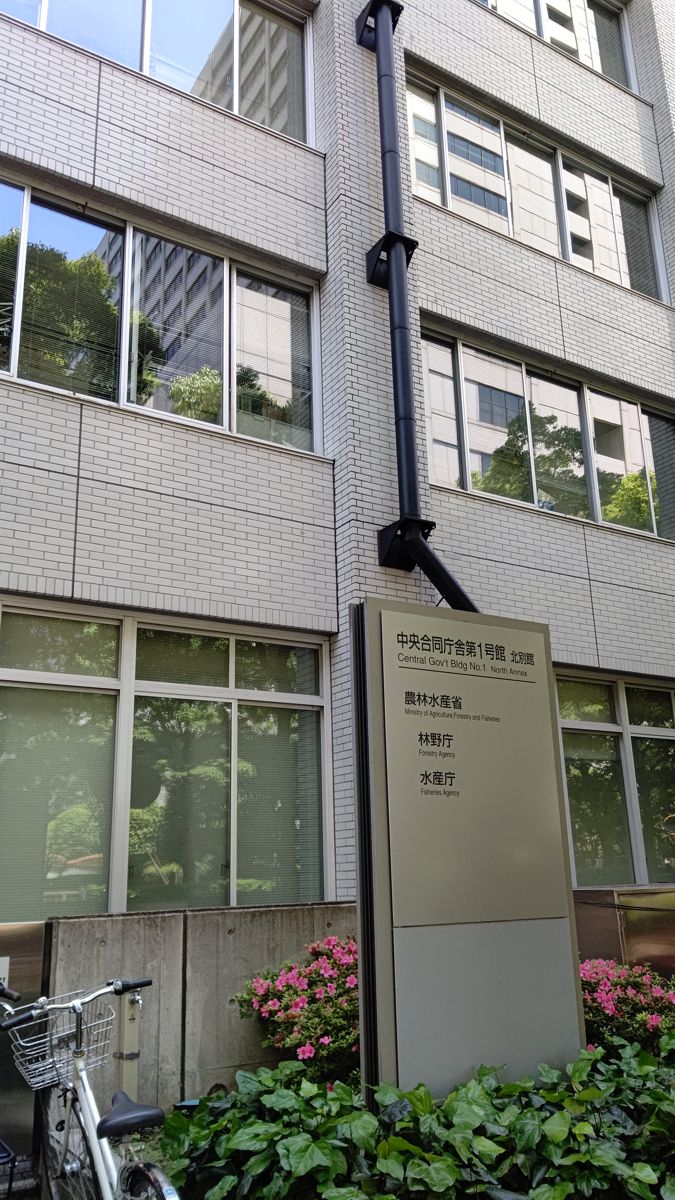
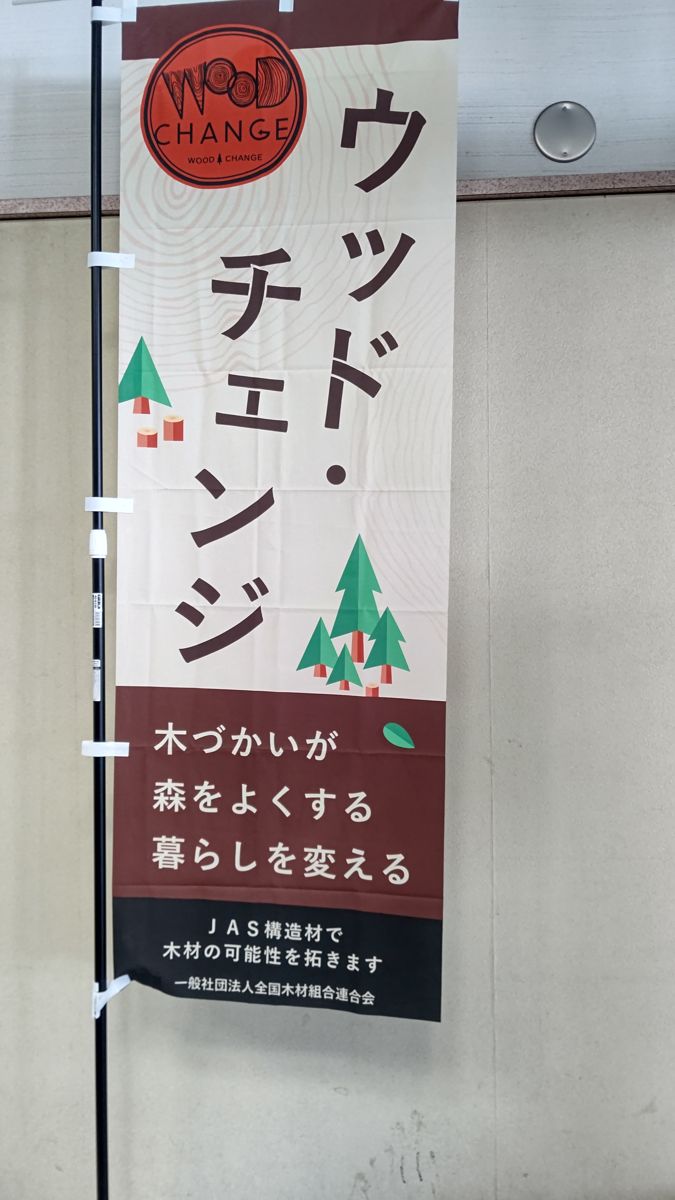
Near the building I also saw a banner for "Wood Change," a campaign promoted by the national government. Wood Change refers to actions that use wood to change society toward sustainability—replacing everyday things with wood, building in timber or finishing interiors with wood, and so on. In October 2021 the "Act on Promoting Timber Construction in Cities," which promotes the use of wood in buildings, came into force, and October has been designated "Wood Use Promotion Month."[28]
本省廳舍內的農林水產省・林野廳圖書館,也在2011年7月翻新時改為木質內裝。地板使用國產楢木的地板地毯,牆面是扁柏疏伐材的腰牆,座椅則使用木曾扁柏。[29]
柴火爐的機型、所燒柴薪的產地,以及目前是否仍有設置,都尚未確認。
晴空塔與五重塔的心柱
東京晴空塔是鋼鐵之塔,並未使用木材。即便如此,它與木造建築仍有很深的淵源,因為其抑制地震搖晃的機制,借鑑了木造五重塔的概念。[30]
五重塔的中央貫穿著一根名為「心柱」的粗柱。據說明,心柱在結構上與塔身分離,搖晃時會像鐘擺一樣擺動,抵消搖晃。晴空塔仿效此法,全球首度採用在塔中央豎立與塔身分離之心柱的「心柱制振」。據稱可將地震搖晃最多減少50%。2012年2月完工,同年5月22日開業。[30]
634m的高度,常被介紹為此地區古國名「武藏」(むさし,musashi)的諧音。序章介紹的武藏國分寺七重塔與晴空塔,同樣是建在武藏之地的「塔」。可以說,千年以上前木塔的智慧,支撐著今天的電波塔。
「634=むさし」的諧音說法廣為流傳,但本網站尚未以官方資料確認。
Wood in a station-front shopping complex: KITTE
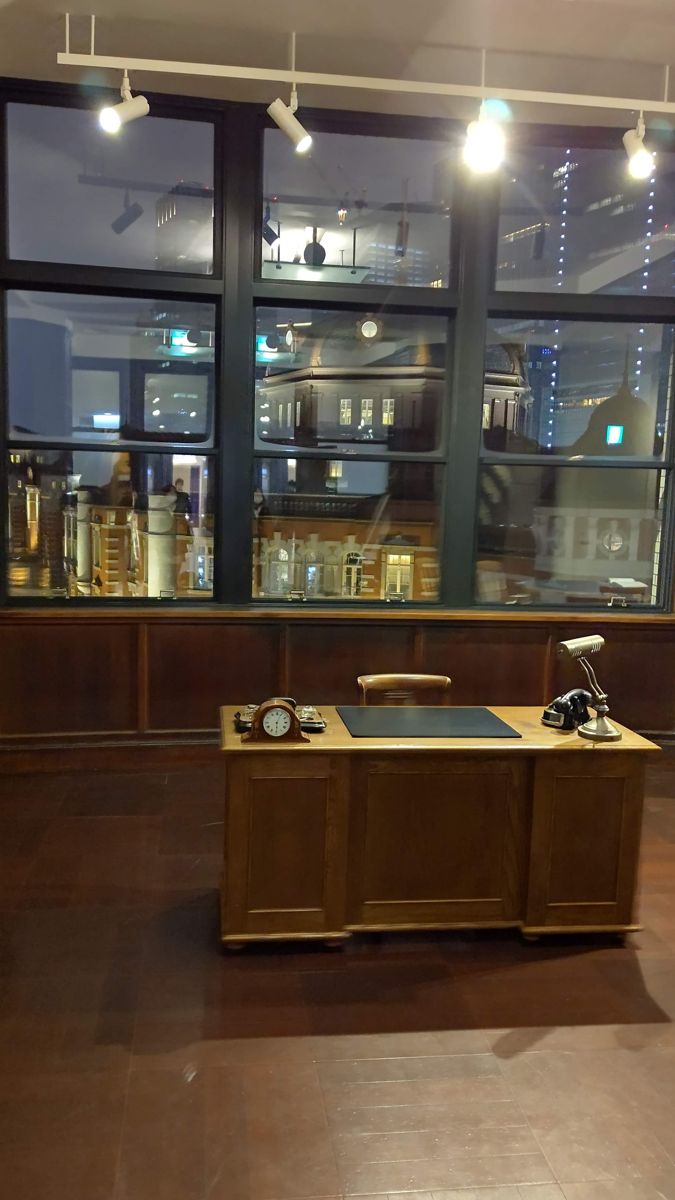
KITTE, in front of Tokyo Station's Marunouchi South Exit, is a commercial complex that keeps part of the former Tokyo Central Post Office, completed in 1931, and was reborn in 2012 as the low-rise section of JP Tower. The old post office was designed by Yoshida Tetsuro and was known for horizontal windows that were new for the time. On the 4th floor, the former Tokyo Central Post Office director's room has been restored with original materials, and its windows look out on the restored Marunouchi building of Tokyo Station.[31] Japan Post's theme for the complex is "Japanese character and newness," linking traditional craftsmanship with the present.[32]
When the author walked through in January 2021, wood was used not only in the director's room—its desk and floor—but also widely in shop shelves and goods. There was even a keyboard made of wood. Here wood is chosen not for the structure that holds up the building, but for interiors and objects people touch.
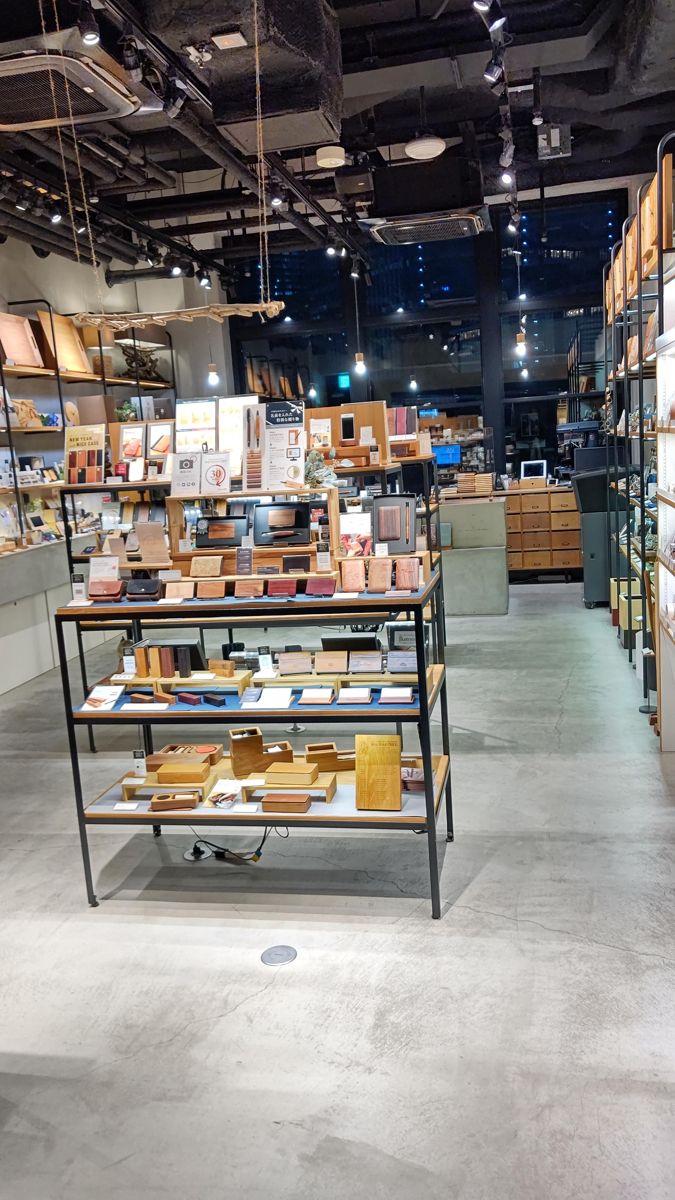
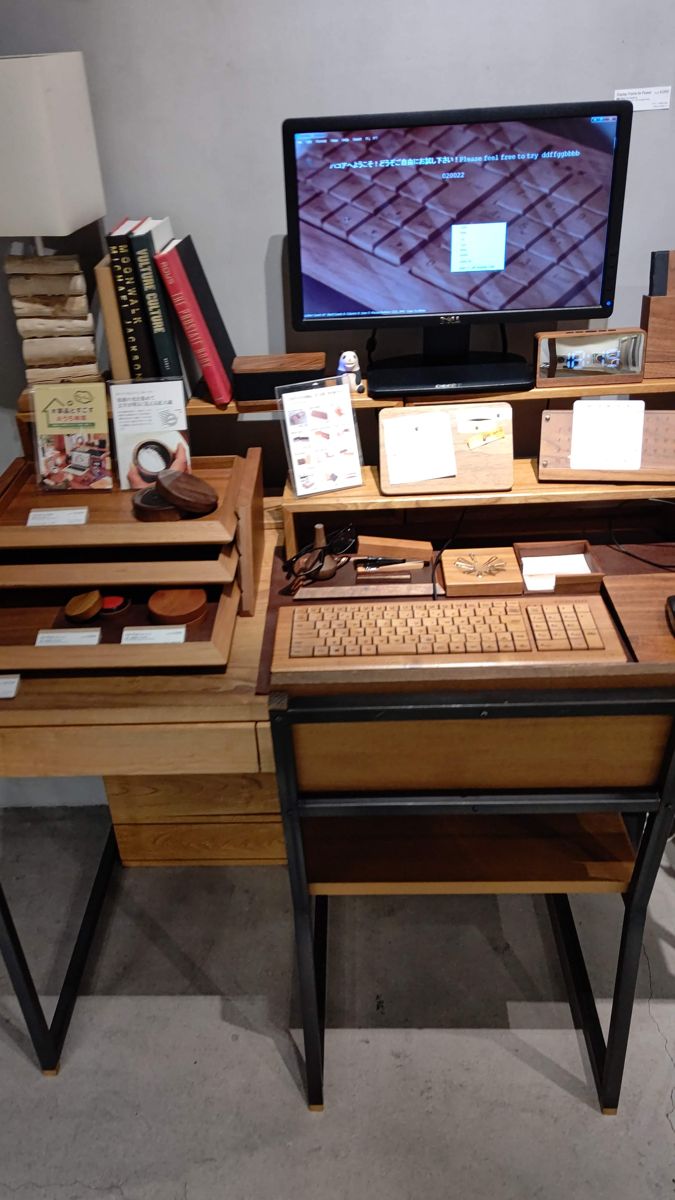
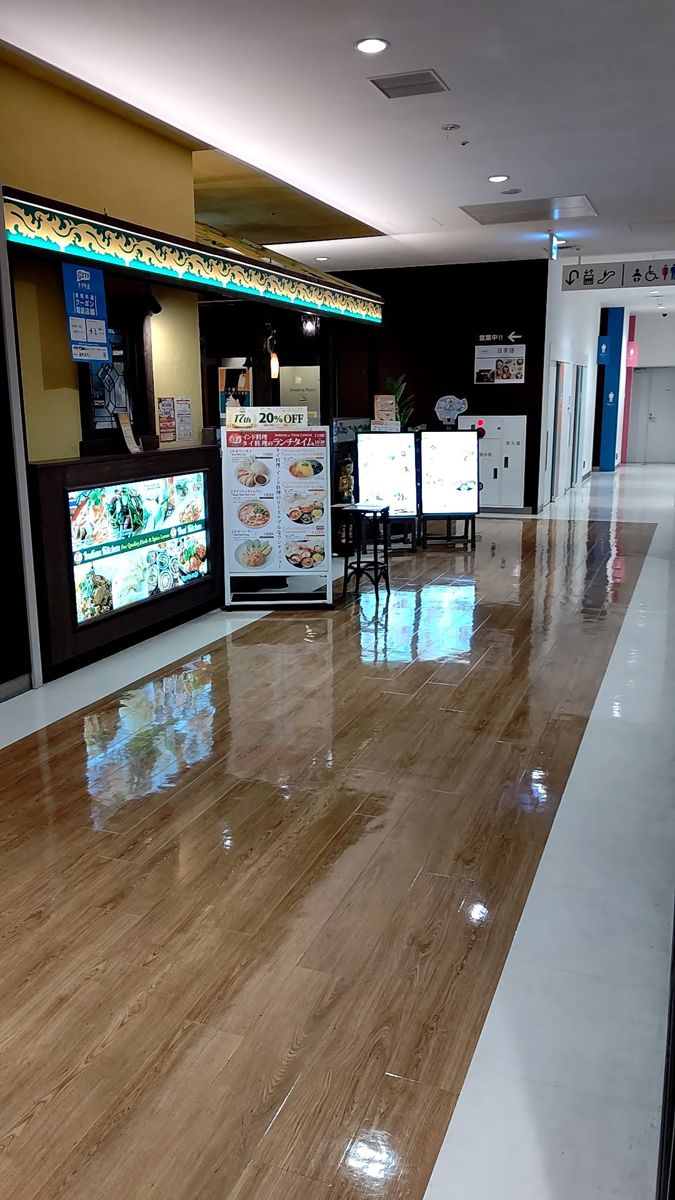
How wood is used inside the complex is based on what the author saw. Whether the corridor floor is solid wood or a wood-grain finish has not been checked.
A completed timber building: COERU SHIBUYA
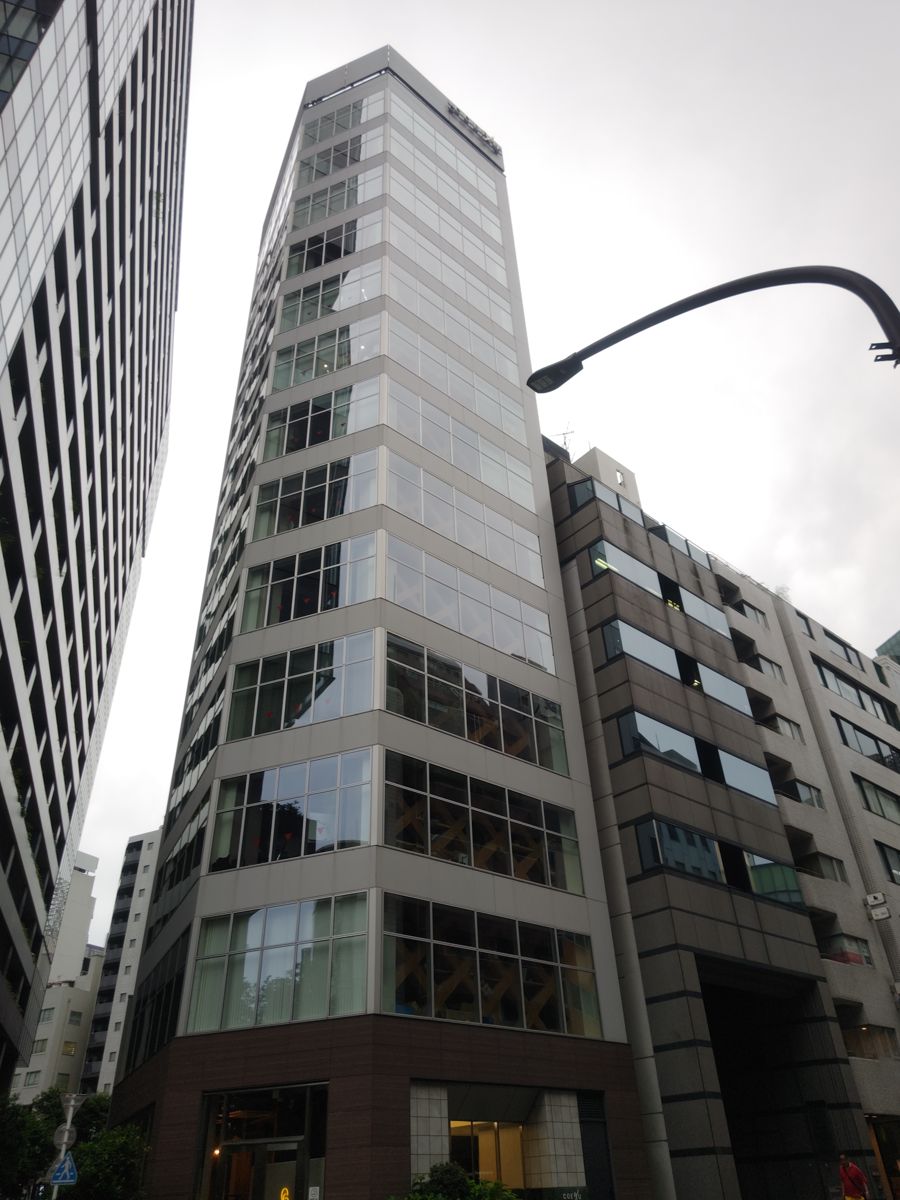
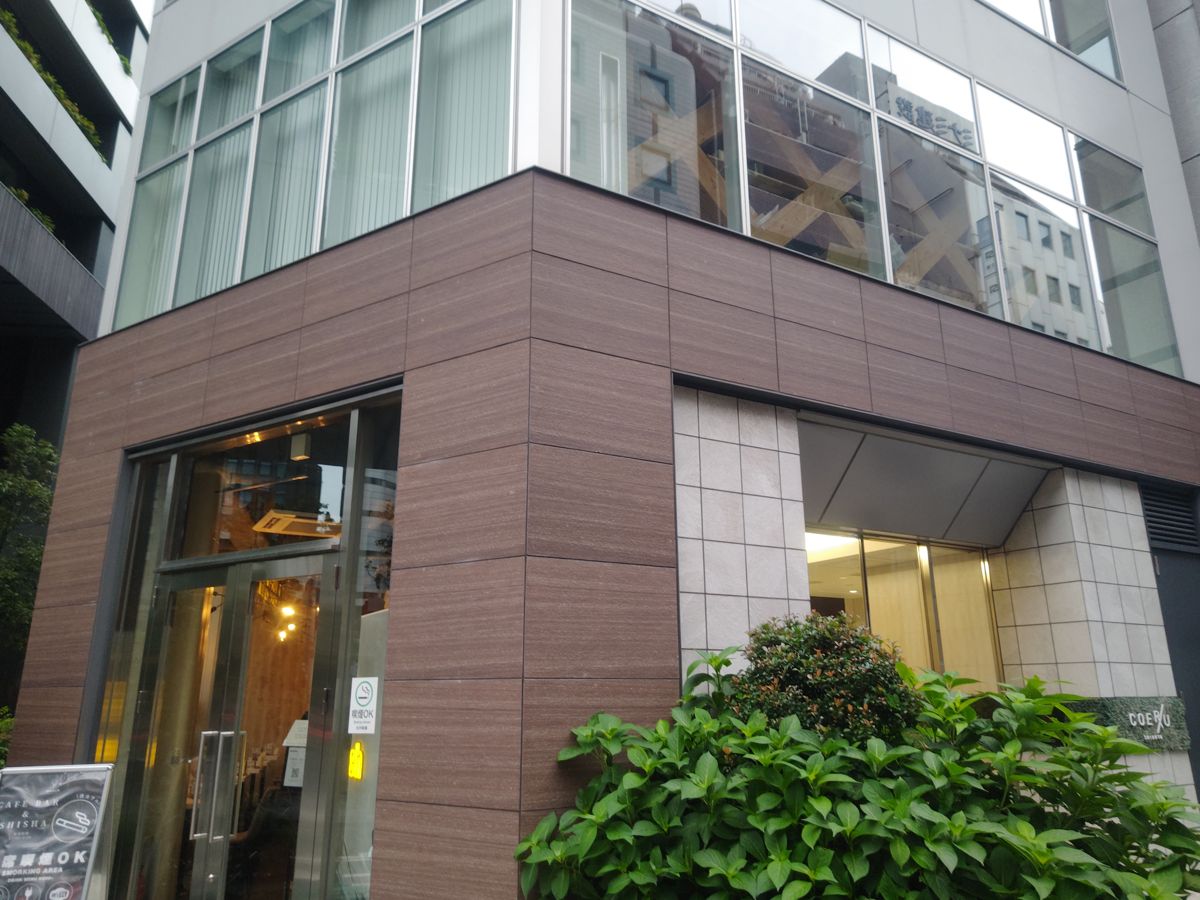
COERU SHIBUYA in Dogenzaka, Shibuya, is a 13-story office building completed by Tokyu Land in June 2022. The columns and beams of its 10th to 13th floors use wood-hybrid glulam made from Shinshu larch from Nagano Prefecture.[33] From outside it looks like an ordinary building, but timber members can be seen through the windows of the upper floors.
即將興建的木造大樓
在東京市中心,以木材興建商業大樓與辦公大樓的計畫接連推出。這些都不是純以木材建造,而是與鋼骨等結合的「木造混合結構」。由於仍在規劃或施工中,規模與時程可能有所變動。
| 建築 | 規模 | 木材的運用 | 預定 |
|---|---|---|---|
| 澀谷丸井(改建) 設計 Foster + Partners | 地上9層・地下2層 | 結構約六成使用耐火木材。比鋼骨結構減少約2,000噸CO2[34] | Opening planned for summer 2027[35] (originally planned for 2026[34]) |
| 日本橋本町三井大樓 &forest 三井不動產 | 地上18層,高84m | 國產材約1,100m³。比同規模鋼骨結構減少約30%的CO2[36] | 預定2027年1月竣工[36] |
| (暫稱)日本橋本町一丁目5番街區計畫 三井不動產 | 地上11層 | 8〜11樓為純木造辦公室。木材超過900m³[37] | 預定2028年2月竣工[37] |
| 東京海上 新總部大樓(丸之內) 設計 Renzo Piano Building Workshop | 地上20層・地下3層,高約100m | 6〜18樓為木造與鋼骨的混合結構。以4根木柱合束而成的粗柱,具備3小時耐火性能[38] | 預定2028年度竣工[39] |
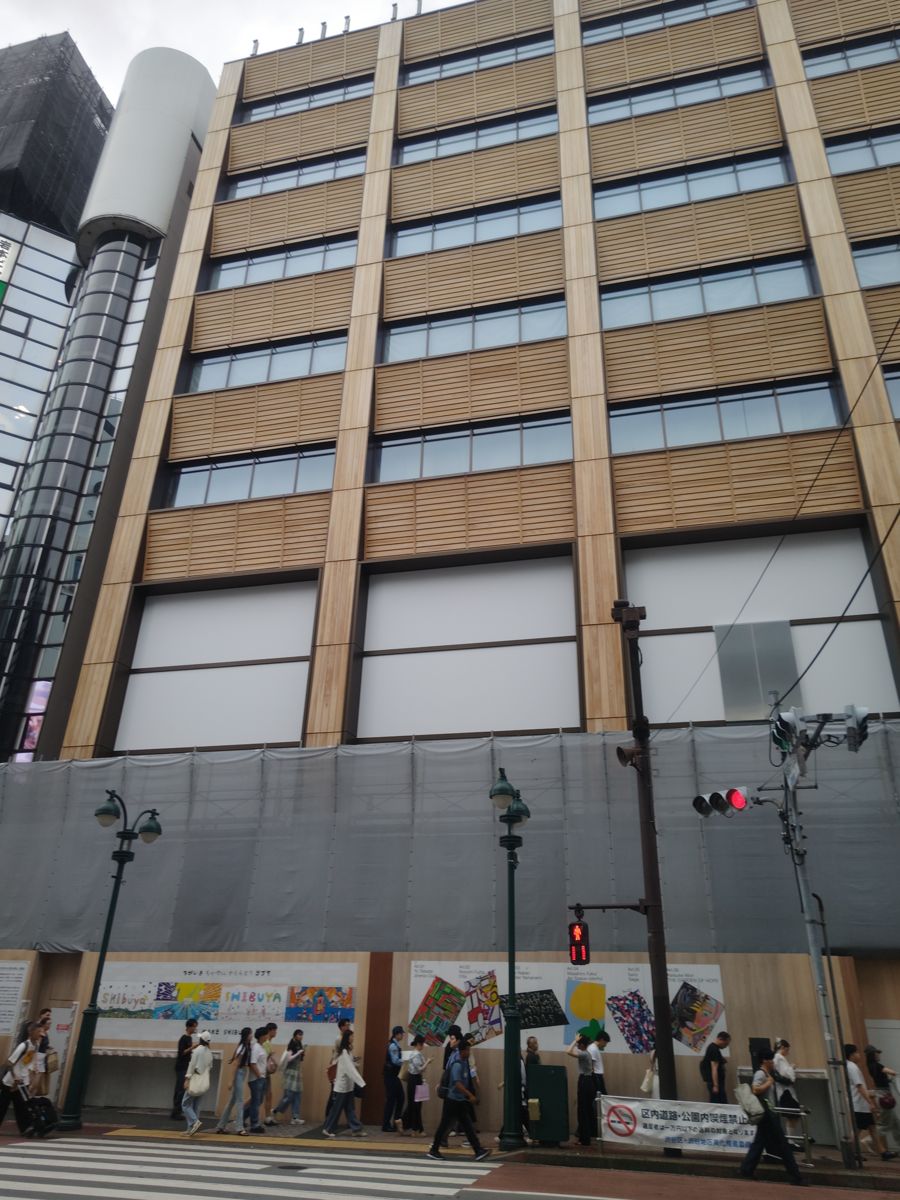
Shibuya Marui is a rebuild of a store that opened in 1971; it closed in August 2022 and was demolished. Marui Group calls it "Japan's first full-scale timber commercial facility."[34] Its opening was originally planned for 2026, but in July 2026 Marui Group announced that it would open in summer 2027.[35] Marui Group explains that the original timing was an estimate that included its eagerness for an early opening, and that construction is proceeding without delay.[40]
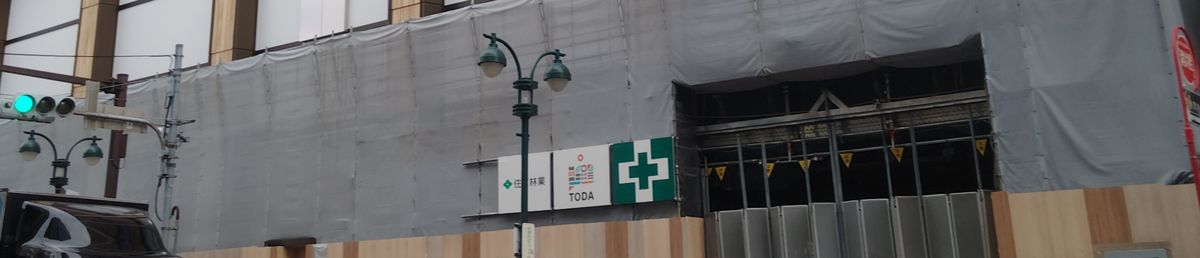
When I saw it in July 2026, the exterior was almost finished, with wooden vertical columns and horizontal boards lining the spaces between the windows on each floor. The hoarding at its foot displayed the names of the designers, Mitsubishi Jisho Sekkei and Foster + Partners, and the builders, Toda Corporation and Sumitomo Forestry.
在日本橋,三井不動產正推動兩棟木造辦公大樓。高84m的 &forest,在2024年發表時預定於2026年9月竣工。[41] 根據2026年7月的報導,預定竣工時間為2027年1月,且已由租戶全數進駐預約滿租。[36]
東京海上的新總部大樓,是改建1974年完工的舊總部大樓。[42] 完工後預計將成為日本國內規模最大的木造大樓,總樓地板面積約13萬平方公尺。[39] 根據國土交通省的資料,下層1〜5樓為鋼骨結構,6〜18樓為木材與鋼骨的混合結構。[38]
出處
- 政府広報オンライン Highlighting Japan「江戸東京たてもの園」 連結
- 東京都教育委員会『東京の文化財』(小林家住宅) PDF
- 深大寺 公式サイト 連結
- ニッポン旅マガジン「深大寺」(旅行情報サイト) 連結
- 調布市「令和4年度調布市文化財保護審議会(4月〜6月分)について」 PDF
- 観光庁 多言語解説文データベース「明治神宮 本殿」 PDF
- 観光庁 多言語解説文データベース「大鳥居(第二鳥居)」 連結
- 環境省 巨樹・巨木林データベース 観察コースガイド「明治神宮」 PDF
- 千代田区観光協会「東京大神宮」 連結
- 東京国立博物館「TOHAKU茶館へようこそ」(案内資料) PDF
- 東京都建設局 旧岩崎邸庭園 資料 PDF
- 港区「乃木公園」 連結
- ニッポン旅マガジン「旧乃木邸」(旅行情報サイト) 連結
- 大林組 社史(80年史)「皇居新宮殿」造営の経緯 連結
- 大林組 社史(80年史)「皇居新宮殿」施工 連結
- NHK「宮殿『松の間』とは」(2019年10月22日) 連結
- 宮内庁「宮殿の写真」(正殿 松の間・竹の間・梅の間) 連結
- 公益財団法人東京都農林水産振興財団 説明資料 PDF
- 乗りものニュース「東京の木材で戸越銀座駅『木になるリニューアル』」 連結
- 東京都産業労働局 多摩産材利用事例(令和3年度) PDF
- tabiris「高尾山口駅」(旅行情報サイト) 連結
- 京王電鉄 ニュースリリース(2015年9月24日) PDF
- 東洋経済オンライン 高尾山口駅(2016年4月17日) 連結
- 日本スポーツ振興センター「国立競技場について」 PDF
- 林野庁「東京2020大会 木のくに 国立競技場」 連結
- 共同通信PRワイヤー 木材利用ポイント事務局 発表(2014年1月27日) 連結
- 農林水産省 消費者の部屋 特別展示資料(2024年) PDF
- 文部科学省「10月は「木材利用促進月間」です」(令和7年9月19日) 連結
- 林野庁広報誌『林野』No.77 PDF
- nippon.com「東京スカイツリー」 連結
- 千代田区観光協会「KITTE」 連結
- 日本郵便「商業施設 KITTE」 連結
- Impress Watch「東急不動産、上層階に木質ハイブリッド集成材を使った「COERU SHIBUYA」」(2022年7月14日) 連結
- WWDJAPAN 渋谷マルイ建て替え(2022年5月27日) 連結/Time Out Tokyo(2022年5月31日) 連結
- 日本経済新聞「渋谷マルイ、27年夏に開業へ 木造商業施設に建て替え」(2026年7月) 連結
- マイナビニュース「三井不動産が進める『木造ビル』戦略」(2026年7月30日) 連結
- Impress Watch(仮称)日本橋本町一丁目5番街区計画 連結
- 国土交通省 優良木造建築物等整備推進事業 資料(令和6年度) PDF
- ビジネス+IT 東京海上新本店ビル(2022年8月1日) 連結
- 出店ウォッチ「渋谷マルイ 建て替えて2027年夏開業!」(2026年8月6日更新) 連結
- 乗りものニュース 日本最高層の木造オフィスビル(2024年1月) 連結
- CTBUH Skyscraper Center「Tokio Marine Nichido Building」 連結