들어가며 / 제5장
나무 건축물
산에서 자란 나무는 베어진 뒤 건물이 되어 도시로 돌아옵니다. 이 장에서는 도쿄에서 볼 수 있는 목조 건물을 두 부분으로 나누어 소개합니다. 앞부분은 에도 시대부터 쇼와 시대까지의 역사적 목조 건축, 뒷부분은 도쿄의 숲과 전국의 나무를 사용한 현재와 미래의 건물입니다.
역사적 목조 건축
옛 목조 건축을 보다: 에도 도쿄 다테모노엔
고가네이시의 도립 고가네이 공원 안에 1993년에 개원한 야외 박물관입니다. 이축·복원된 건물은 29동이며, 1동을 제외하고 모두 도쿄에 있던 것입니다.[1]
산의 집: 히노하라촌의 고바야시가 주택
다마에 남은 옛 민가의 대표가 히노하라촌 후지와라에 있는 고바야시가 주택입니다. 18세기 전반, 에도 시대 중기에 지어졌으며 쇼와 53년(1978)에 국가 중요문화재로 지정되었습니다.[2] 산비탈의 원래 자리에 그대로 남은 산악 민가로서 귀중한 사례로 여겨집니다.[2]
정면 약 15.5m, 측면 약 8.2m의 팔작지붕(이리모야즈쿠리)·초가지붕 집입니다. 흙바닥(도마)이 좁고 마루를 깐 넓은 방을 넓게 잡은 구조로, 숯 굽는 일에 맞춘 구조라고 합니다. 막부 말기에는 지붕을 가부토즈쿠리(투구 모양)로 개조해 누에를 치는 방으로 썼습니다. 헤이세이 23년(2011) 12월부터 헤이세이 27년(2015) 3월까지의 보존 수리로 처음 지어졌을 때의 모습으로 되돌려졌습니다.[2]
절의 나무: 진다이지
조후시의 진다이지는 덴표 5년(733)에 만쿠 쇼닌이 창건했다고 전해지는 오래된 절입니다.[3] 경내에서 가장 오래된 건물은 산몬(山門)으로, 겐로쿠 8년(1695)에 기진되었습니다. 무사시노다운 두툼한 초가 맞배지붕을 얹고 있습니다. 본당은 다이쇼 8년(1919), 간잔다이시도는 게이오 3년(1867)에 재건된 것입니다.[4] 산몬은 조후시의 유형문화재로 지정되어 있으며, 초가지붕 수리도 시의 문화재 사업으로 이루어지고 있습니다.[5]
초가지붕은 억새나 갈대 등의 풀을 재료로 한, 나무와 풀만으로 이루어진 지붕입니다. 초가지붕은 정기적인 이엉 갈이와 수리가 필수이며, 산몬의 지붕도 시의 사업으로 수리되고 있습니다.[5] 경내의 용천수로 메밀국수를 만드는 '진다이지 소바'도 에도 시대부터 이어진 명물로 알려져 있습니다.[4]
창건 연도는 절의 공식 사이트에서도 확인했습니다. 산몬·본당·간잔다이시도의 연대는 여행 정보 사이트의 기술에 따른 것이며, 산몬에 쓰인 수종에 대한 조사는 아직 하지 못했습니다.
신사의 나무: 메이지 신궁
메이지 신궁은 1920년에 창건되었습니다. 본전은 제2차 세계대전 때 불타 1958년에 재건되었습니다. 재건에 쓰인 것은 나가노현 기소 지방의 편백이며, 지붕은 방화를 위해 편백 껍질(히와다)이 아닌 동판으로 이었습니다.[6]
참배길의 큰 도리이(제2 도리이)도 나무로 되어 있습니다. 최초의 도리이는 1920년에 수령 1,200년의 대만 편백으로 세워졌지만, 1966년에 낙뢰로 손상되었습니다. 지금의 도리이는 1975년에 완성된 것으로, 대만의 단다산(丹大山)에서 베어 낸 수령 약 1,500년의 편백이 쓰였습니다. 높이 12m, 폭 17.1m, 기둥 지름은 1.2m입니다.[7]
사전을 둘러싼 숲도 사람이 만든 것입니다. 약 100년 전, 100년 이상에 걸쳐 그 땅에 맞는 숲으로 키우는 것을 목표로 심어졌습니다.[8] 거목에 대해서는 제4장에서 소개합니다.
When I walked there on a rainy day in February 2024, the shrine's forest was thick with evergreen leaves even in winter, and water flowed through the valleys. About 100 years after it was planted by people, it has become a true forest.
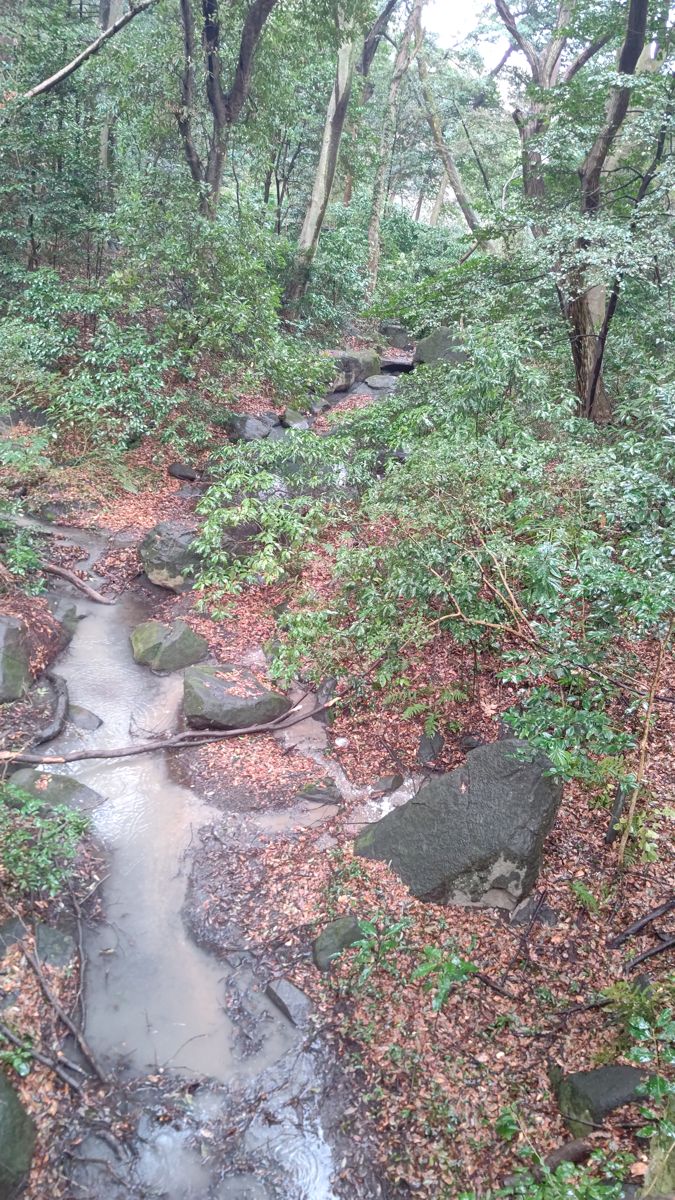
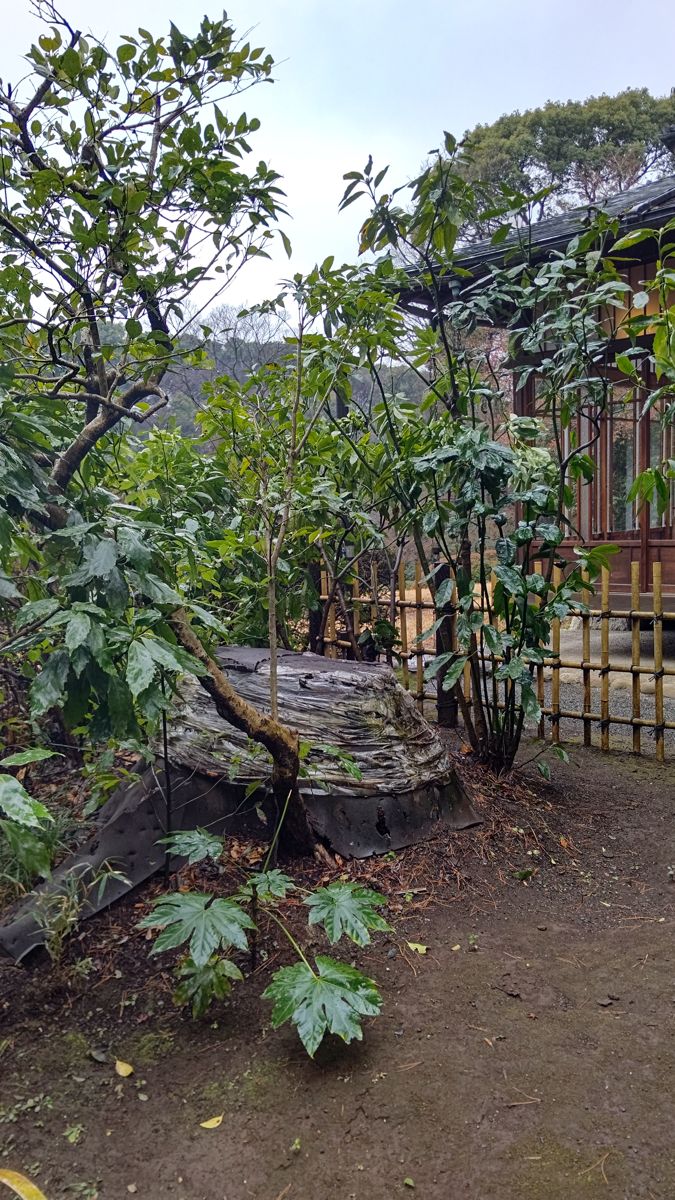
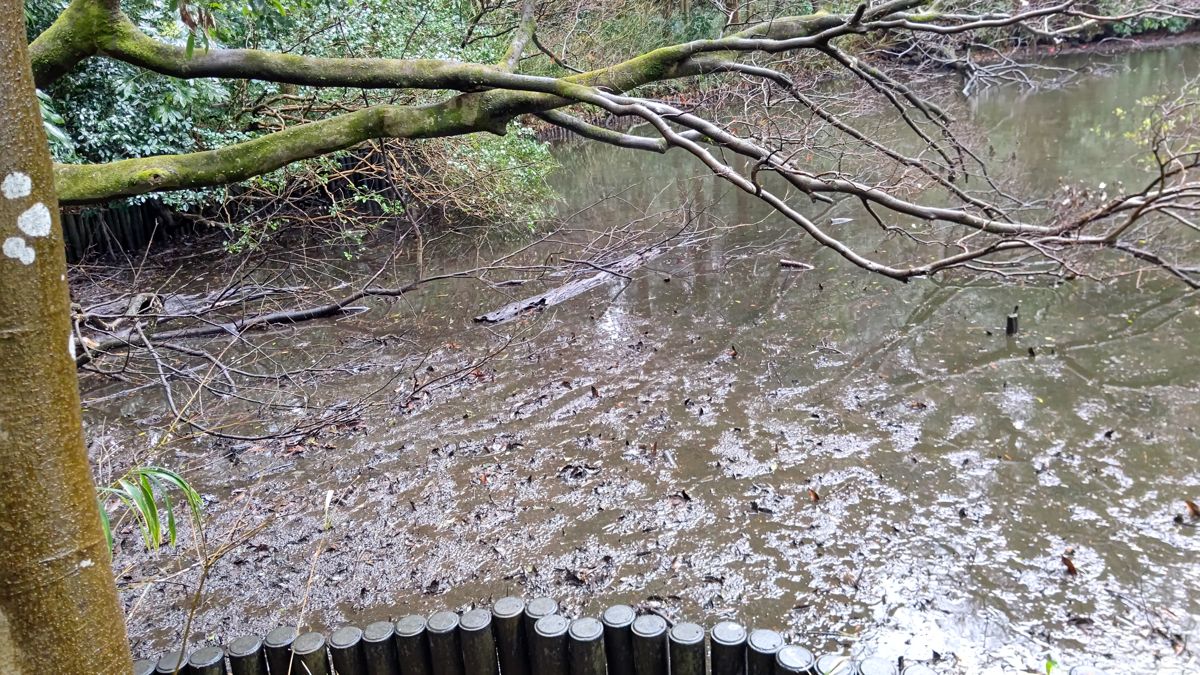
In Meiji Jingu Gyoen, the inner garden within the grounds, signs of care to protect and support the trees also stood out: snow-suspension ropes (yukitsuri) on the pines by the pond, log props for leaning trees, protective wrapping on trunks with wood chips at their feet. On the sloping paths, logs had been set diagonally into the surface—apparently the same device as the water bars on mountain trails, which shed rainwater off the path.
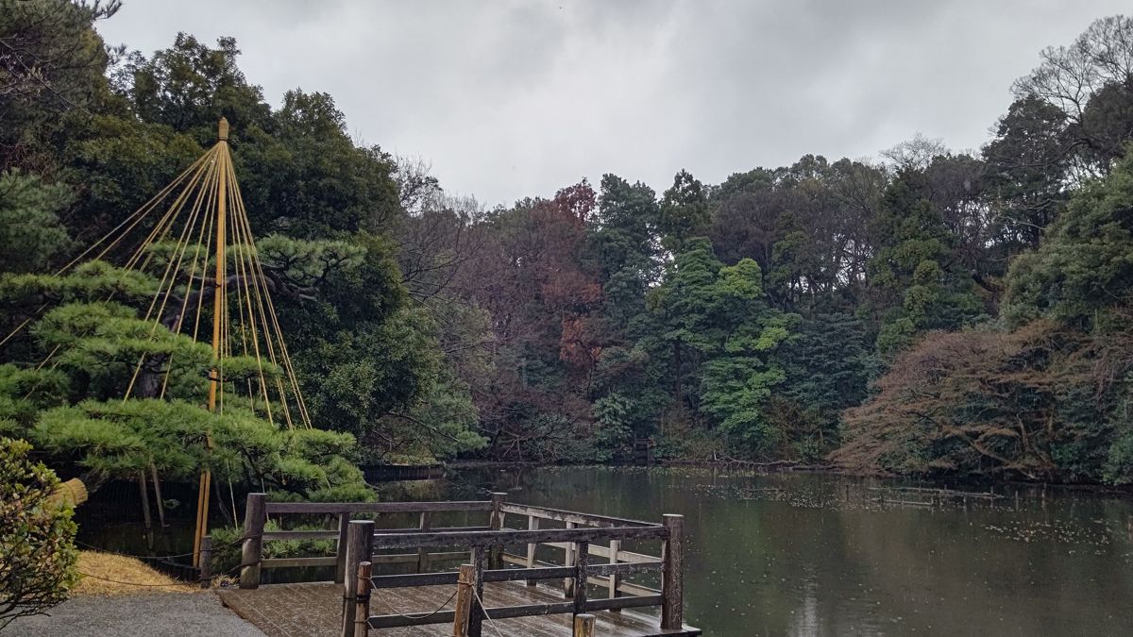
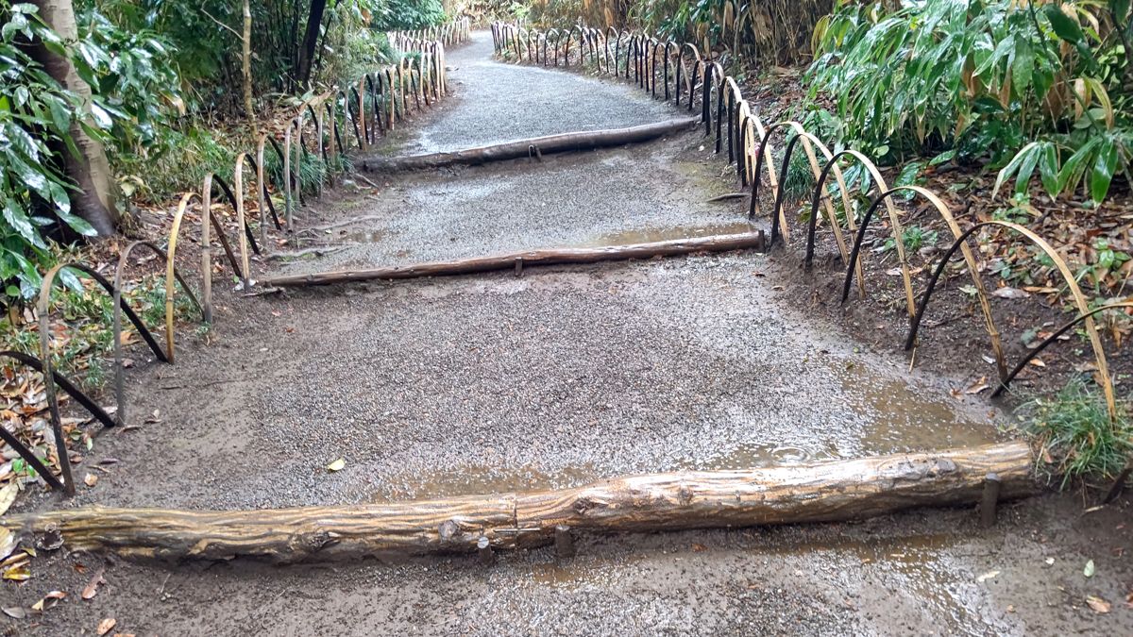
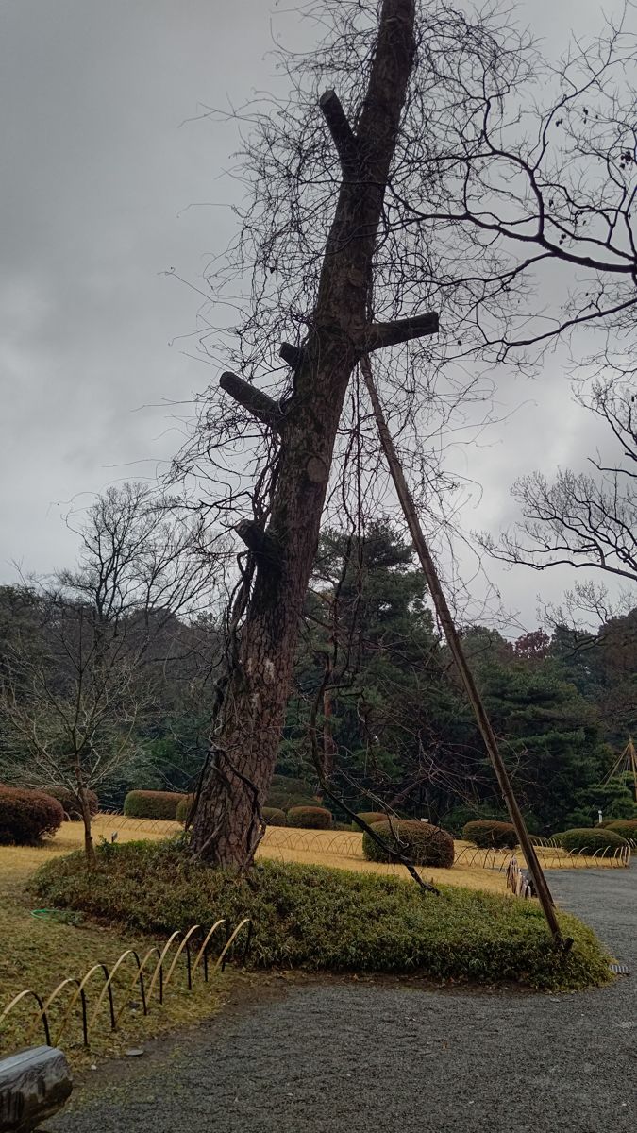
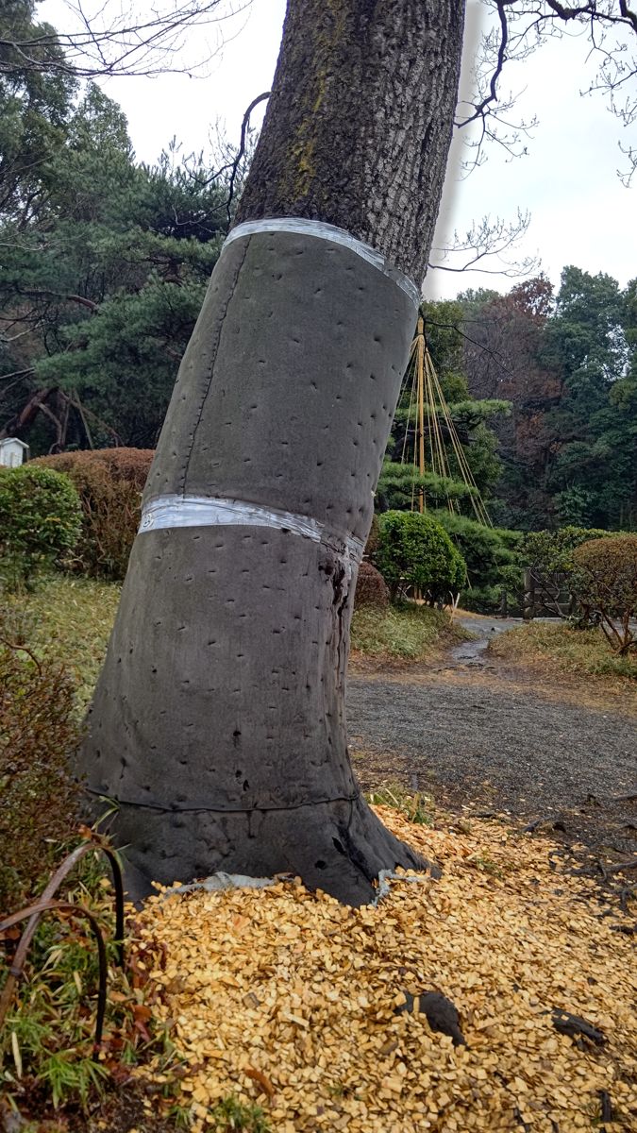
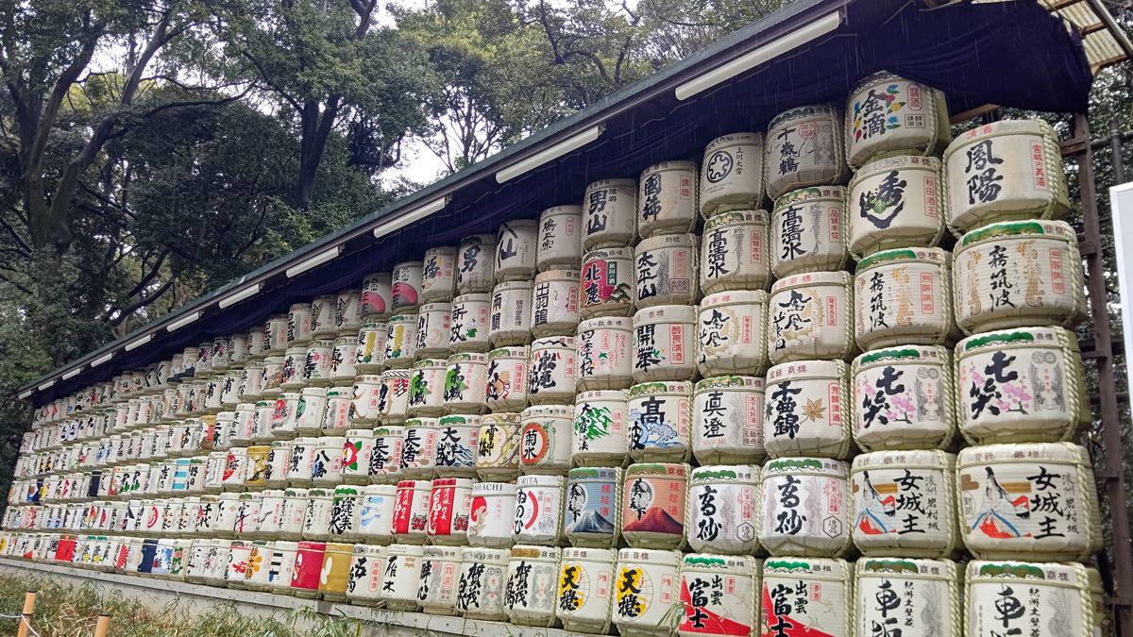
The photos of the pond, the building and the tree care were taken inside Meiji Jingu Gyoen (confirmed with the garden's map). I have not confirmed where the valley stream was, the names of the building and pond, why the stump is covered with a sheet, or the purpose of the trunk wrapping.
Shrine wood: the coffered ceiling of Tokyo Daijingu
Tokyo Daijingu in Iidabashi was founded in Hibiya in 1880 and moved to its present site in 1928, after the Great Kanto Earthquake. It is also known as the first shrine in Japan to hold a Shinto wedding ceremony.[9]
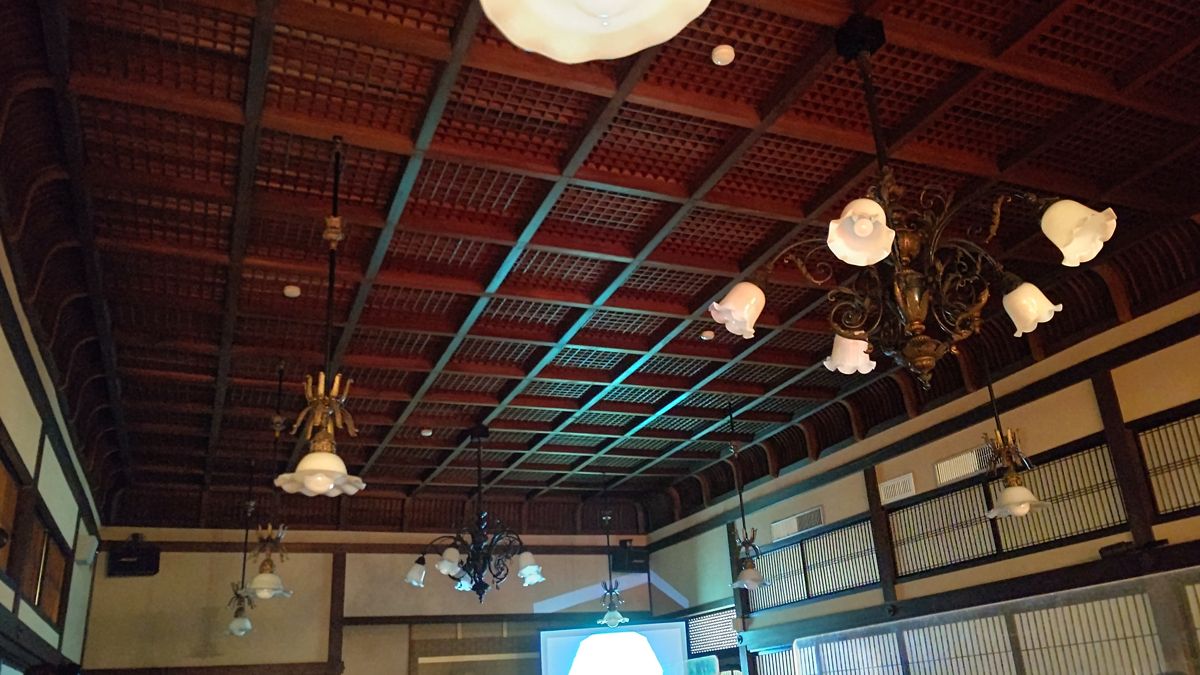
I have not confirmed which building or room this ceiling is in, or what wood was used.
A shoin in the museum garden: Okyokan
Okyokan, in the garden of the Tokyo National Museum, was built in 1742 as the shoin (study hall) of Myogen-in, a temple on the outskirts of Nagoya. Masuda Takashi (Don'o)—first president of Mitsui & Co. and a noted tea master—later moved it to his residence in Shinagawa, Tokyo, and in 1933 it was donated to the museum. It takes its name from the sliding-door paintings by the Edo-period painter Maruyama Okyo (now reproductions). Today, as "TOHAKU Chakan," visitors can enter the building while having refreshments.[10] In this shoin of more than 280 years ago, the woodwork is well preserved: a board ceiling, kumiko transoms (ranma) and wooden shutters facing the veranda.
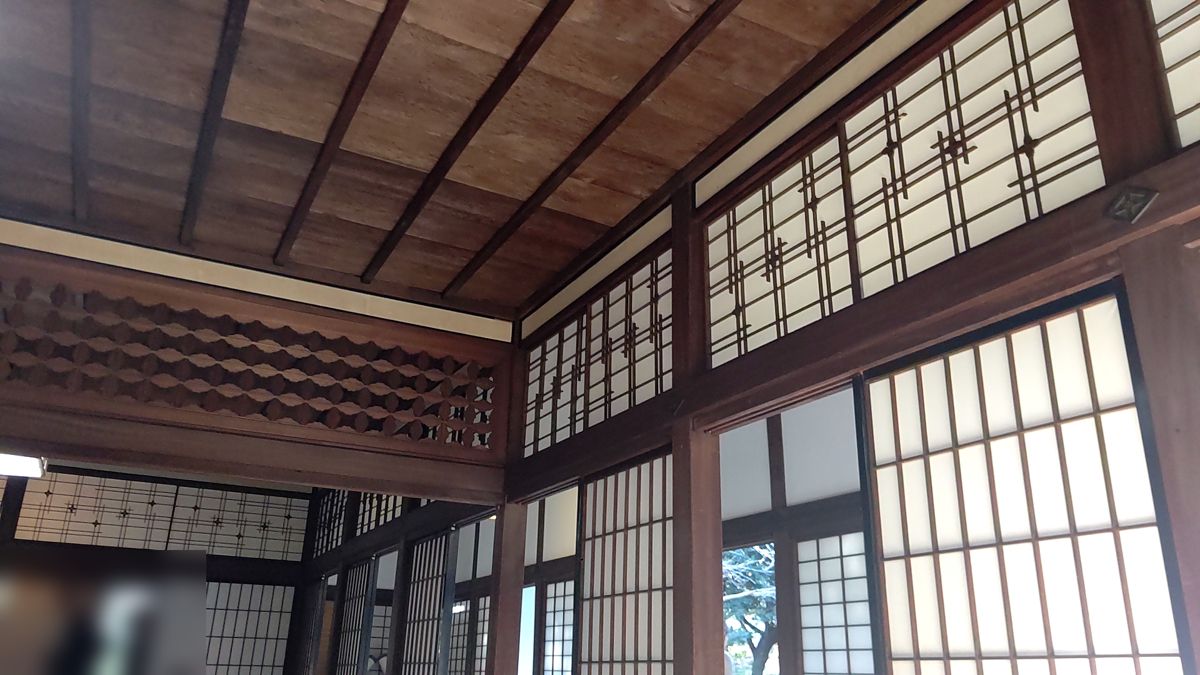
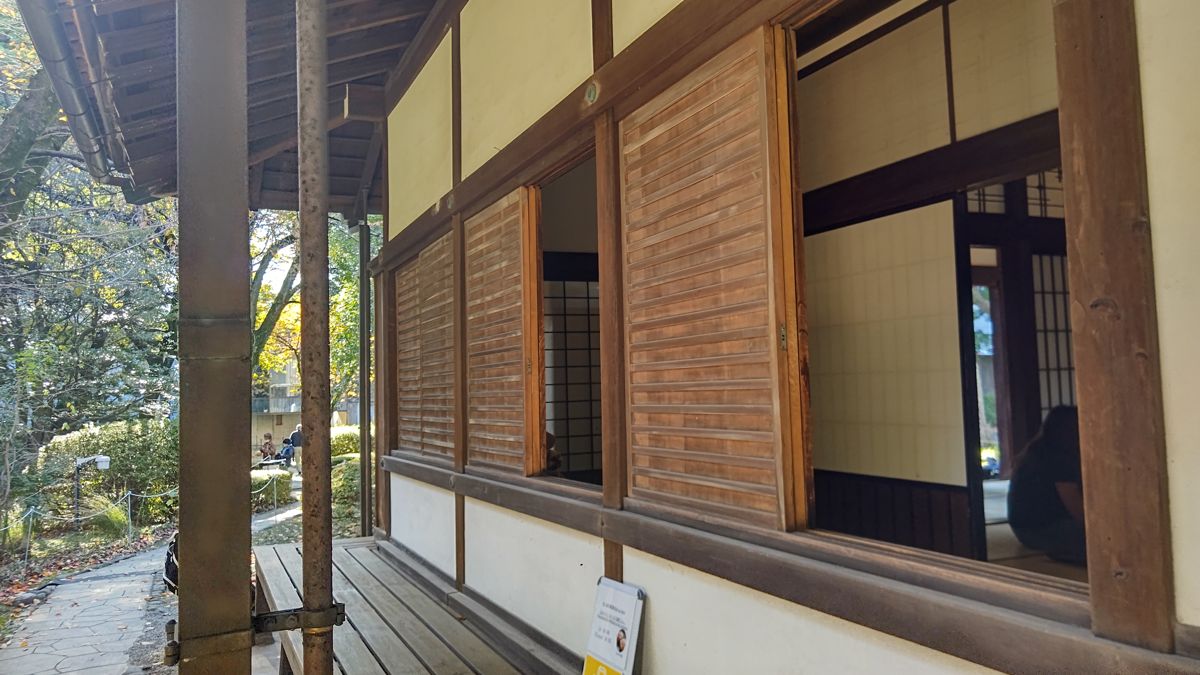
I have not confirmed what wood was used.
메이지의 저택: 구 이와사키 저택과 구 노기 저택
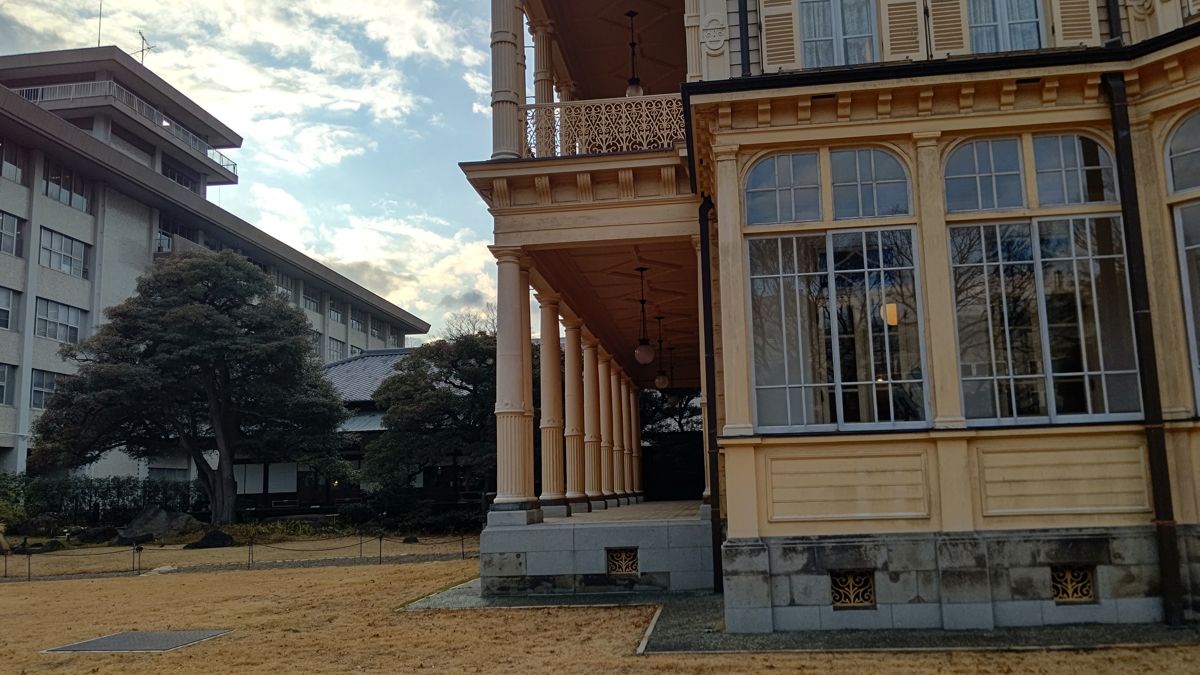
구 이와사키 저택(다이토구 이케노하타)은 미쓰비시를 이끈 이와사키 가문의 본저로 메이지 29년(1896)에 완공되었습니다. 양관은 조사이아 콘도르의 설계로, 17세기 영국의 자코비안 양식입니다. 도쿄도 자료는 부재 하나하나에 '현재는 구하기 어려운 목재'가 쓰였다고 적고 있습니다.[11]
| 건물 | 목조 구조 |
|---|---|
| 양관 1896 콘도르 설계 | 자코비안 양식. 부재에 현재는 구하기 어려운 목재를 사용. 1층 베란다는 영국 민턴사 타일, 2층에는 금당혁지(金唐革紙) 벽지를 바른 객실[11] |
| 당구실 콘도르 설계 | 전체가 목조. 스위스 산장풍으로, 아제쿠라즈쿠리(校倉造)풍의 벽, 조각이 새겨진 기둥, 처마를 깊게 내민 큰 지붕[11] |
| 화관(和館)(대연회실) | 쇼인즈쿠리(書院造)가 기조. 도편수는 정·재계 인사의 저택을 많이 지은 오카와 기주로. 도코노마와 후스마에 하시모토 가호가 밑그림을 그렸다고 전해지는 장벽화[11] |
양관과 당구실은 쇼와 36년(1961)에 국가 중요문화재 '구 이와사키가 주택'으로 지정되었고, 쇼와 44년(1969)에 화관 대연회실 등이 추가되었습니다.[11] 한 부지에 서양식 목조, 산장풍 목조, 일본의 쇼인즈쿠리가 나란히 서 있는, 메이지 목조 건축의 견본첩 같은 곳입니다.
The ground floor of the Western-style house is laid with parquet, combining woods of different colors to form patterns. According to the exhibit "Designs of the Western House Floors," which I saw inside in January 2024, the woods used differ by room: oak (kashi), zelkova, rosewood (shitan), ebony and mulberry in the guest room; cherry, oak and zelkova in the study; and cherry, oak, zelkova, rosewood and ebony in the large dining room. Domestic oak, zelkova, cherry and mulberry are combined with rosewood and ebony imported from the tropics, drawing patterns in light and dark tones.
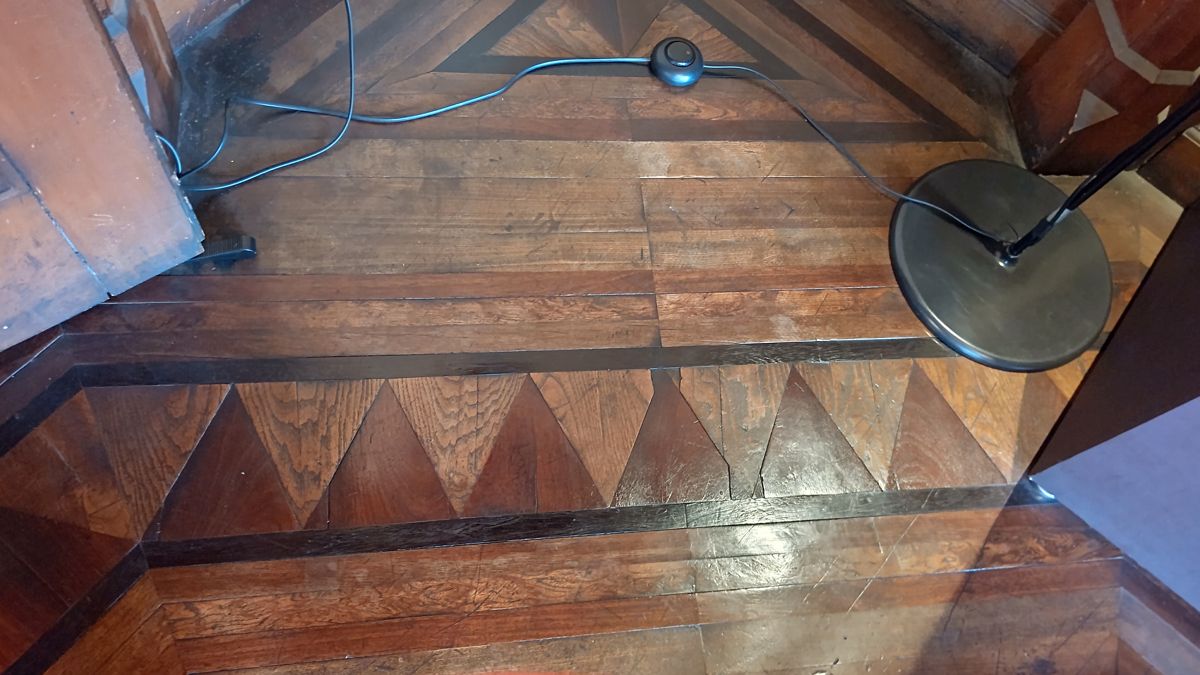
The wood species of the parquet are from the exhibit panels in the house (checked by the author in January 2024).
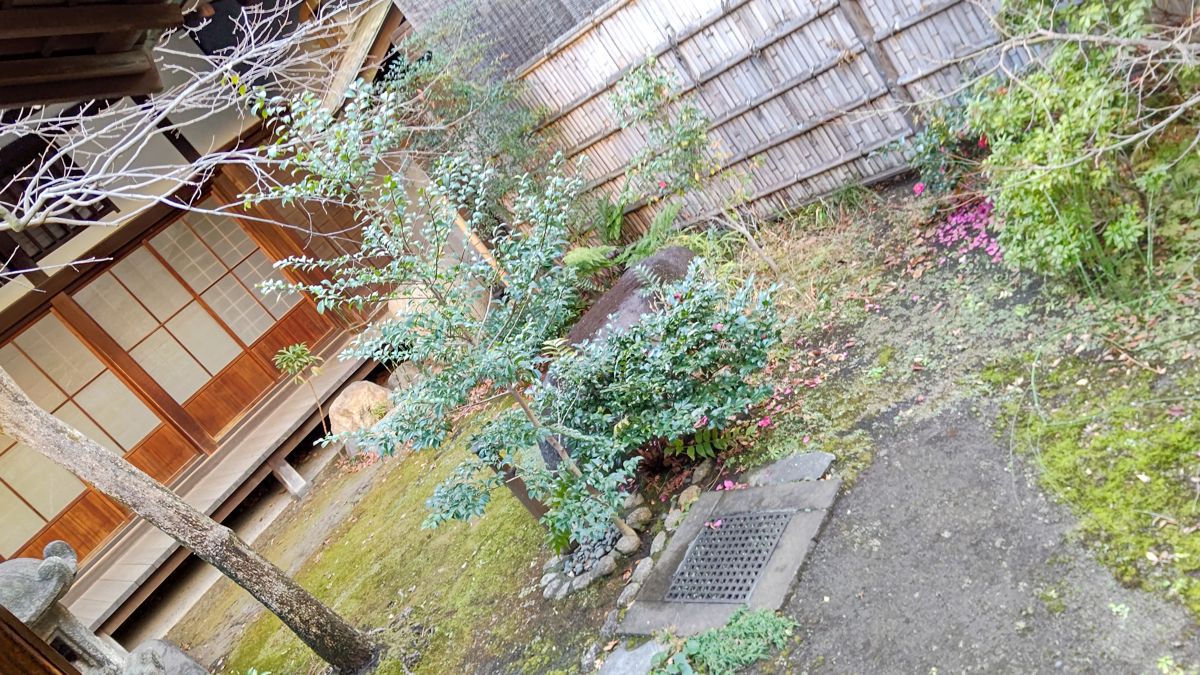
구 노기 저택(미나토구 아카사카, 노기 공원)은 육군 대장 노기 마레스케의 집입니다. 본채는 메이지 35년(1902)에 개조되었으며, 경사진 땅을 살린 3층 건물입니다. 지하의 천장이 그대로 1층의 마룻바닥이 되고, 1층의 천장이 2층의 마룻바닥을 겸하는, 낭비 없는 구조입니다.[12] 외관은 검게 칠한 판자벽으로 꾸밈이 없고, 지하층은 오야석을 쌓아 만들었습니다.[13] 부지에는 벽돌로 지은 마구간이 남아 있는데, 본채보다 훌륭하다는 말도 있습니다.[12][13] 호화로운 이와사키 저택과 판자벽의 검소한 노기 저택. 같은 메이지의 목조라도 사는 사람의 생각이 그대로 건물에 드러나 있습니다.
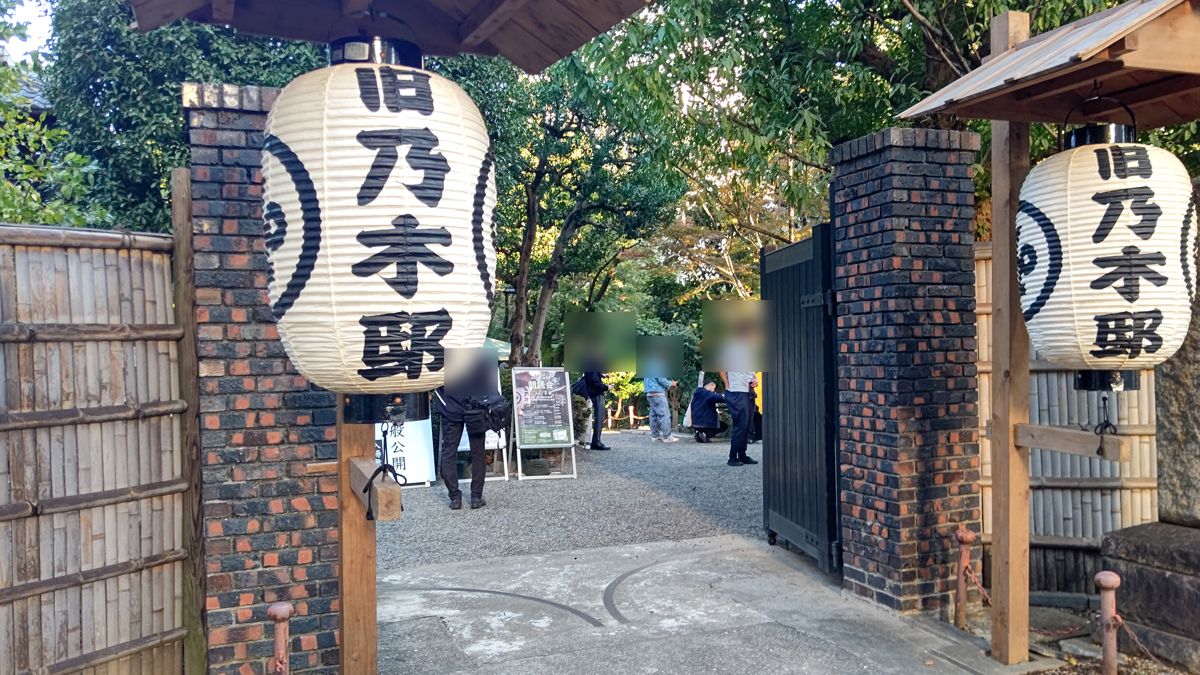
The designer of the Nogi residence is given as "the general himself" in Minato City's guide, but as the navy engineer Kitazawa Torazo on a travel information site; the two disagree. For the Iwasaki residence, apart from the parquet of the Western house's ground floor, I have not confirmed the species of its timber members.
기바 목재 도매상의 건물
에도부터 쇼와까지 목재 도매상이 늘어서 있던 기바이지만, 도매상의 가게나 주거가 문화재로 남아 있는 예는 이번 조사에서는 찾지 못했습니다. 목재업자가 신키바로 옮겨 간 뒤 그 자리는 기바 공원이 되었습니다(제1장).
고쿄 궁전: 마쓰노마의 느티나무
메이지 시대에 지어진 궁전은 쇼와 20년(1945) 5월 25일 공습으로 불탔습니다. 지금의 궁전은 전후에 새로 지은 것으로, 대형 건설사 5곳의 공동기업체가 공사를 맡아 1967년 10월에 공사를 마쳤습니다.[14] 사용된 것은 수령 150년에서 1,000년에 이르는 질 좋은 장척 국산재입니다. 수종은 편백, 소나무, 삼나무, 솔송나무, 들메나무 등이며, 나게시(長押)와 상인방, 출입구 틀에는 얇게 깎은 화장판을 붙이고, 장지에는 편백이나 삼나무를 사용했습니다.[15]
궁전의 중심에 있는 것이 정전의 마쓰노마입니다. 넓이는 약 370제곱미터, 천장 높이는 약 8미터입니다.[16] 궁내청은 이곳을 '궁전 안에서 가장 격조 높은 방'이라 하며, 내각총리대신과 최고재판소장관의 친임식, 외국 대사의 신임장 봉정식, 훈장 및 문화훈장 친수식이 이곳에서 거행됩니다.[17]
마쓰노마의 바닥은 궁전에서 유일한 판재 마루입니다. 폭 약 80cm, 두께 4.5cm, 길이 약 5.4m의 느티나무 판재 87장이 깔려 있습니다.[17] 계산하면 판재만으로 약 17세제곱미터가 됩니다. 폭 80cm의 판재를 얻으려면 그보다 굵은 줄기가 필요합니다. 느티나무는 무겁고 단단하며 잘 썩지 않는 나무입니다(제4장의 비교표). 오랜 세월에 걸쳐 자란 거목에서 얻은 판재로 가장 중요한 방의 바닥을 만든 셈입니다.
| 정전의 방 | 나무와 장식 |
|---|---|
| 마쓰노마 약 370 m² | 바닥은 궁전에서 유일한 판재 마루로, 느티나무 87장. 벽은 어린 소나무(와카마쓰) 문양을 띄워 짠 직물로 마감[17] |
| 다케노마 약 182 m² | 모두 기소 편백. 벽은 대나무 무늬를 흩뿌린 직물로 마감[17] |
| 우메노마 약 152 m² | 다케노마와 마찬가지로 기소 편백. 나카무라 가쿠료의 「홍백매」로 장식[17] |
정전의 세 방은 소나무·대나무·매화의 이름을 지니며, 각각 어린 소나무 문양, 대나무 문양, 홍백매 그림으로 장식되어 있습니다.[17] 소나무·대나무·매화는 겨울에도 푸름을 유지하거나 꽃을 피우기 때문에 예로부터 경사스러운 조합으로 여겨져 왔습니다. 그중에서도 소나무는 일 년 내내 잎을 떨어뜨리지 않는 상록수로, 오래도록 변하지 않음을 상징합니다. 나무의 이름을 방의 격에 맞추고, 바닥에는 느티나무, 벽과 창호에는 편백을 씁니다. 궁전은 일본의 나무를 용도에 따라 가려 쓰는 문화를 그대로 형상화한 건물이라 할 수 있습니다.
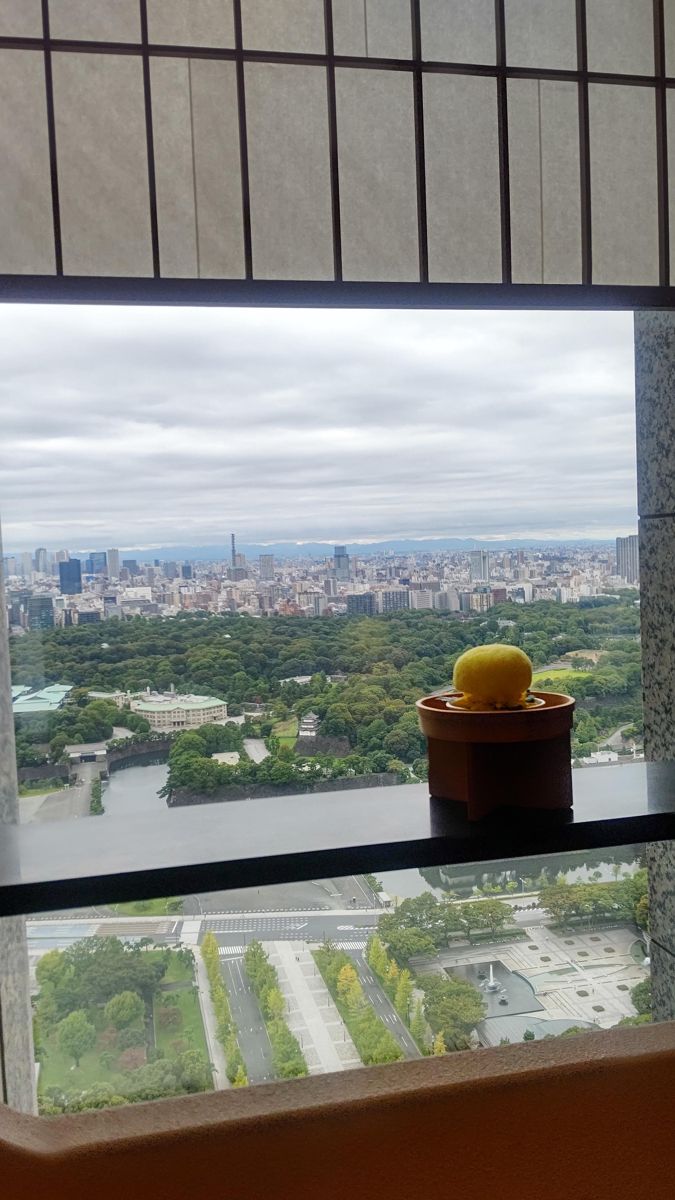
방 이름을 소나무·대나무·매화로 정한 이유에 대해 궁내청의 공식 설명은 확인하지 못했습니다. 송죽매를 경사스러운 것으로 보는 의미 부여는 일반적인 설명입니다. 느티나무와 편백의 산지(어느 산의 나무인지)도 아직 확인하지 못했습니다.
오늘의 목조 건물
도쿄 숲의 나무로 짓다: 다마산 목재
다마의 숲에서 자란 나무는 '다마산 목재(多摩産材)'라고 불립니다. 도쿄도 농림수산진흥재단은 2016년 3월에 국제적인 산림 인증을 취득했고, 그 숲의 나무는 올림픽·패럴림픽 경기 시설 등에도 쓰였습니다.[18]
가까운 예가 도큐 이케가미선의 도고시긴자역입니다. 2016년 12월 '나무가 되는 리뉴얼(木になるリニューアル)'로 개수가 완료되었으며, 다마산 목재가 통나무 약 470그루 분량 쓰였습니다. 철골로 지었을 경우에 비해 건설 시 이산화탄소 배출을 약 100톤 줄였다고 합니다. 또 목재 자체가 약 70톤 분량의 탄소를 저장하고 있습니다.[19]
학교와 체육관, 공원에도 쓰이고 있습니다. 레이와 3년도에 도와 구시정촌이 사용한 사례의 일부입니다.[20]
| 장소 | 사용한 부분 |
|---|---|
| 도쿄도 시부야 합동청사 | 발코니의 처마 천장 |
| 미나토구립 다카나와다이 초등학교 | 천장 루버, 처마 천장 |
| 히노시 미나미다이라 체육관 | 아레나 벽면 루버 |
| 고토구 가메지마 공원 | 벤치 |
| 훗사시 세세라기 산책로 공원 | 계단 난간 |
출처: 도쿄도 산업노동국 다마산 목재 이용 사례[20]
산 입구의 역: 다카오산구치역
게이오선의 다카오산구치역은 구마 겐고의 설계로 2015년 4월에 리뉴얼되었습니다. 내장과 외장의 주요 마감에 삼나무 목재를 사용했고, 지붕은 다카오산 야쿠오인을 형상화한 모양입니다.[21] 삼나무의 산지는 확인하지 못했습니다. 게이오 전철의 발표 자료[22]나 역을 소개한 기사[23]에도 수종이나 산지에 관한 기재는 없었습니다. 다마산 목재인지 여부는 게이오 전철이나 설계 사무소에 문의해 확인할 필요가 있습니다.
전국의 나무를 모으다: 국립경기장
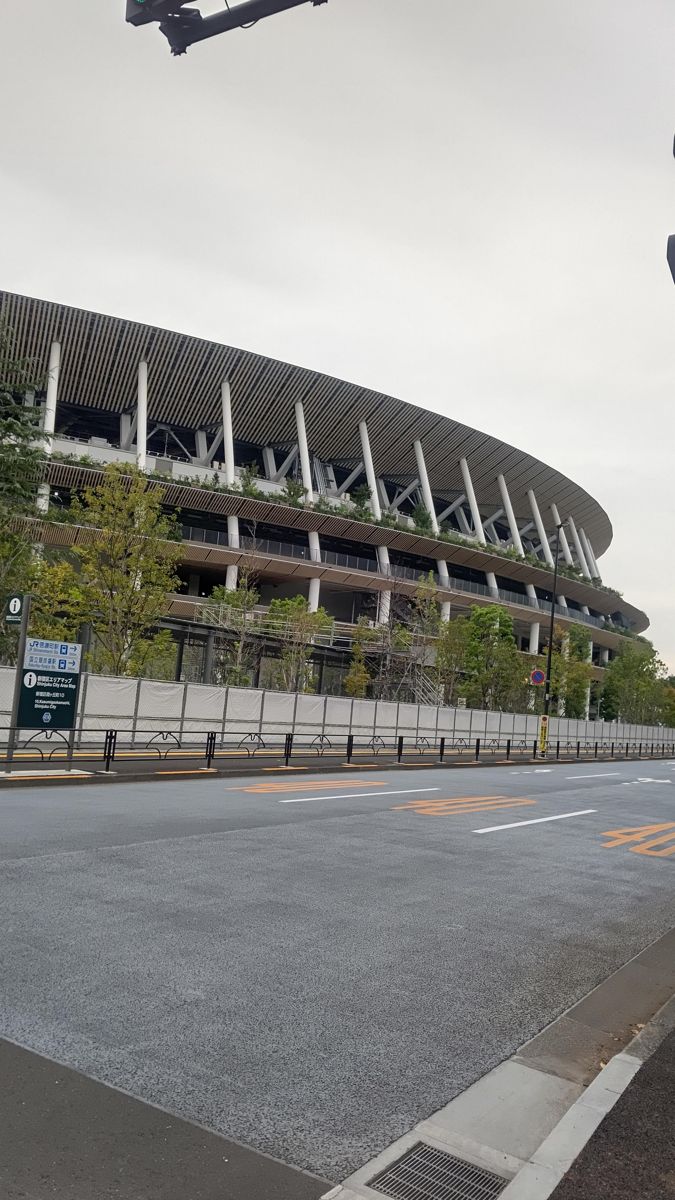
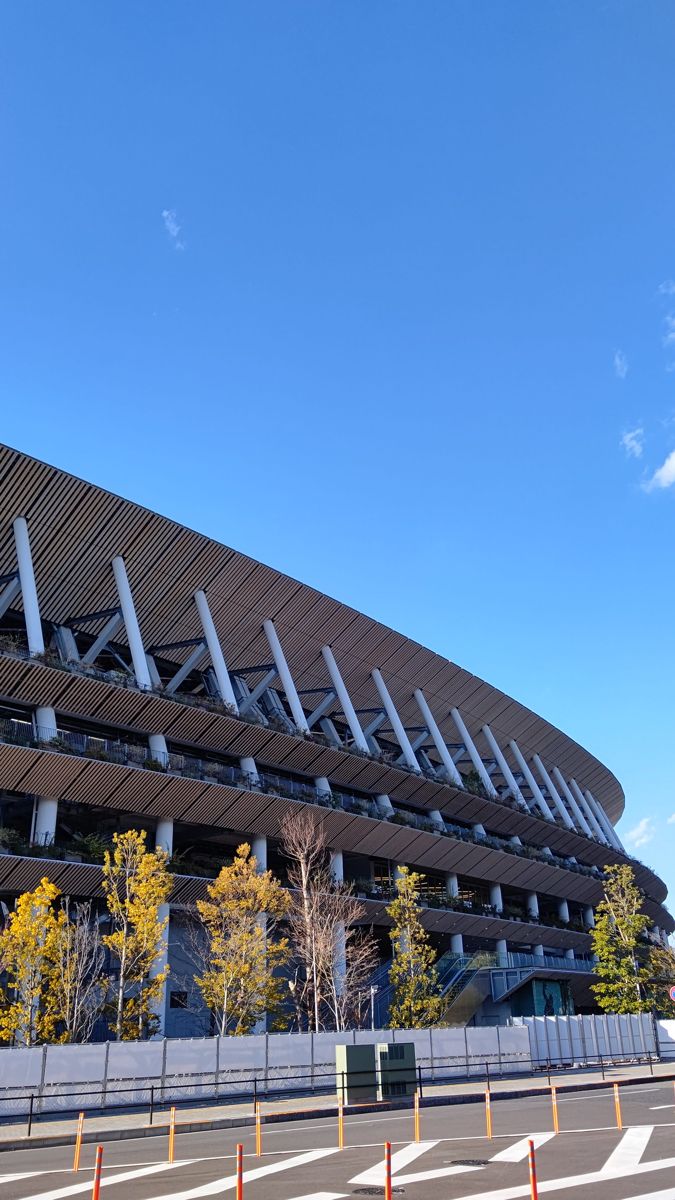
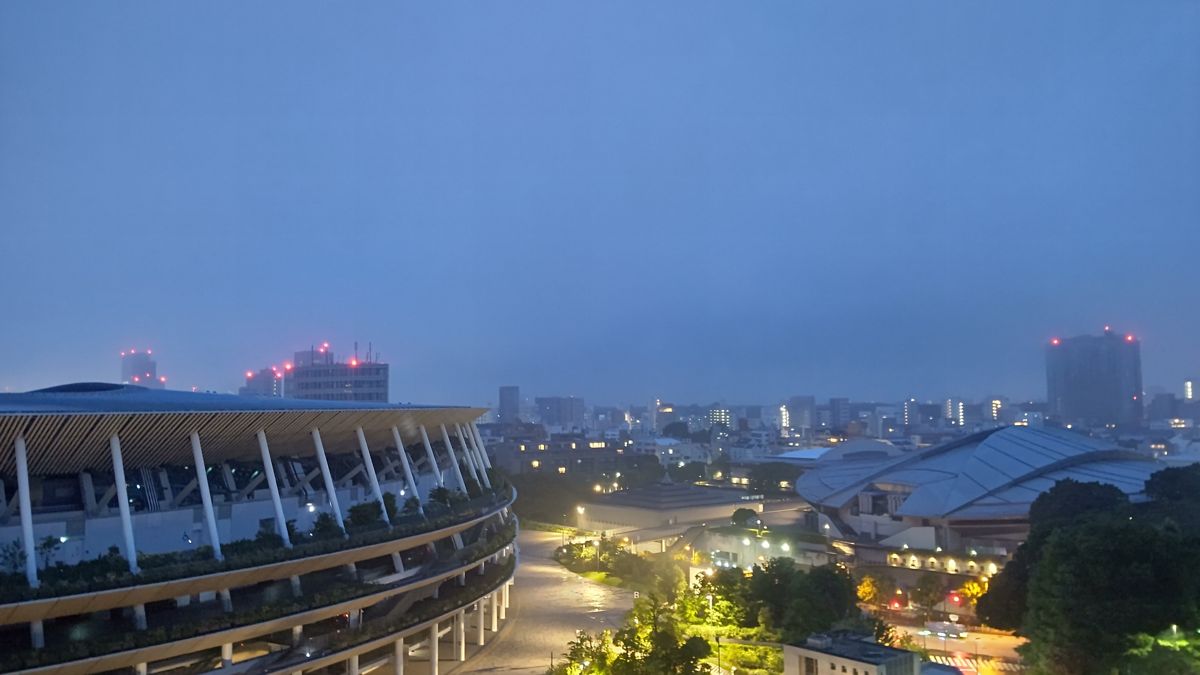
2019년 11월에 완공된 국립경기장은 다이세이 건설·아즈사 설계·구마 겐고 건축도시설계사무소의 공동기업체가 맡았습니다.[24] 사용된 목재는 약 2,000세제곱미터로, 대지붕에 약 1,820, 외주의 처마 차양에 약 190세제곱미터입니다.[25]
처마 차양에는 47개 도도부현에서 모은 산림 인증재 삼나무 등이 쓰였습니다. 스타디움 북쪽에서 남쪽으로 홋카이도, 도호쿠, 간토 순으로, 마지막에는 오키나와의 나무가 놓이도록 배치되었습니다.[24] 대지붕의 골조에는 낙엽송과 삼나무 집성재, 선수용 시설에는 국산재 CLT가 쓰였습니다.[24]
가스미가세키의 나무: 농림수산성의 장작 난로
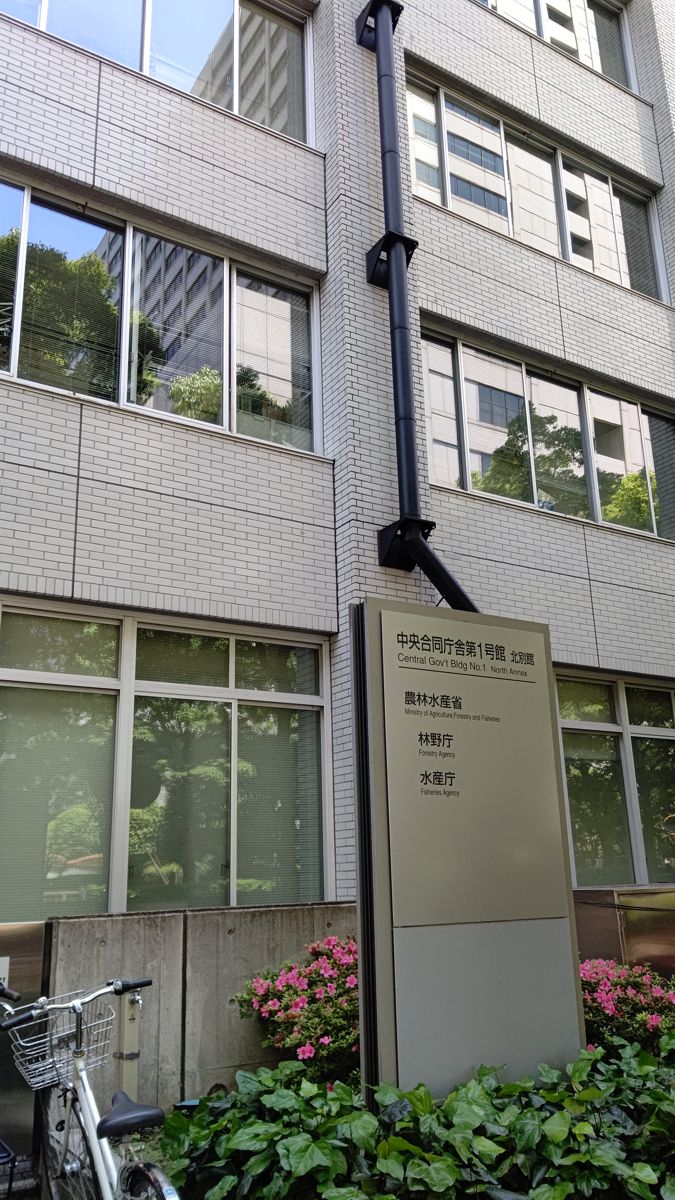
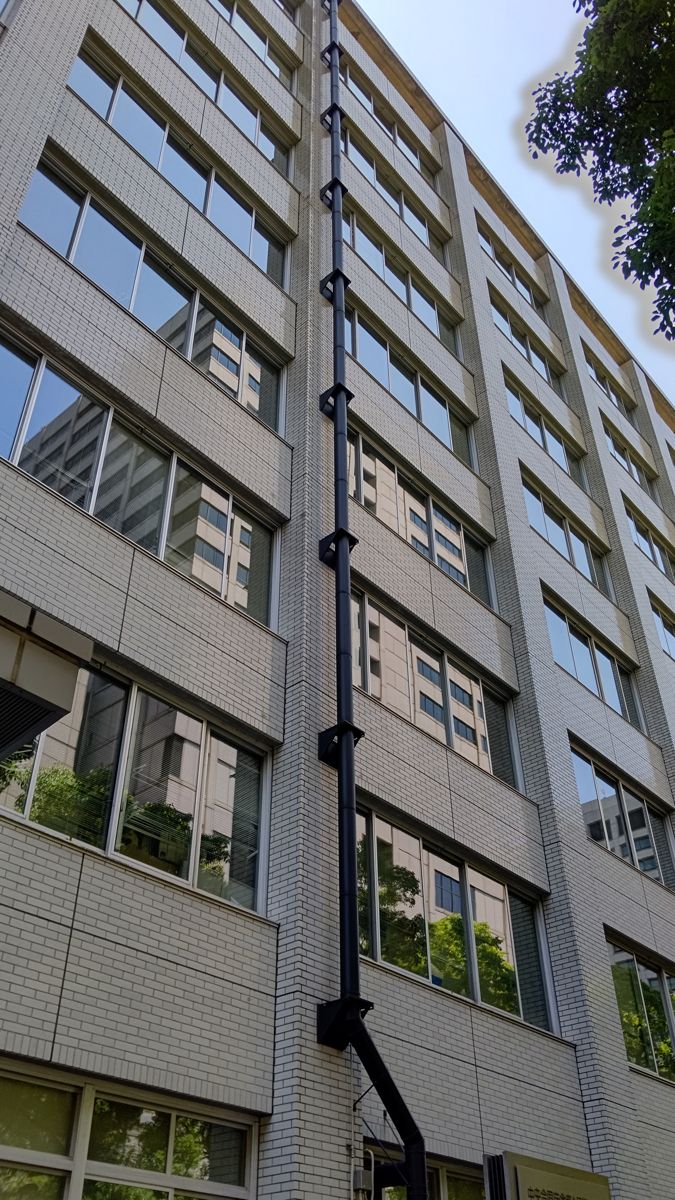
숲과 나무를 소관하는 농림수산성도 청사 안에서 나무를 사용해 보여 주고 있습니다. 2014년 1월 27일, 농림수산성 1층 '소비자의 방'에 장작 난로가 설치되어 하야시 요시마사 농림수산대신(당시) 등이 불을 지폈습니다. 장작 난로는 지역 목재를 사용하면 포인트를 받을 수 있는 '목재 이용 포인트' 사업의 대상 제품으로, 그 따뜻함을 소개하기 위한 설치였습니다.[26] 소비자의 방은 2024년 자료에서는 북별관 1층에 있다고 적혀 있습니다.[27]
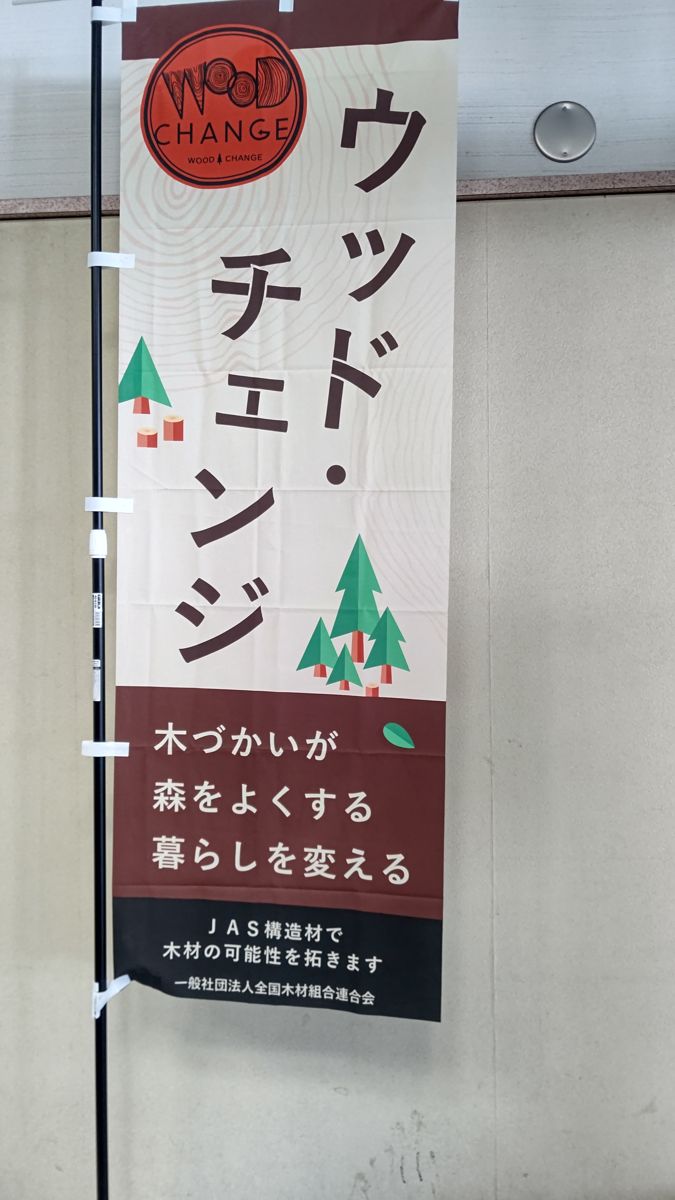
Near the building I also saw a banner for "Wood Change," a campaign promoted by the national government. Wood Change refers to actions that use wood to change society toward sustainability—replacing everyday things with wood, building in timber or finishing interiors with wood, and so on. In October 2021 the "Act on Promoting Timber Construction in Cities," which promotes the use of wood in buildings, came into force, and October has been designated "Wood Use Promotion Month."[28]
본청사 내의 농림수산성·임야청 도서관도 2011년 7월 리뉴얼 때 내장을 나무로 바꿨습니다. 바닥에는 국산 졸참나무류(나라)를 쓴 플로어 카펫, 벽에는 편백 간벌재 징두리벽, 의자에는 기소 편백이 쓰였습니다.[29]
장작 난로의 기종, 때는 장작의 산지, 지금도 설치되어 있는지는 확인하지 못했습니다.
스카이트리와 오층탑의 심주
도쿄 스카이트리는 철탑으로, 나무는 쓰이지 않았습니다. 그래도 나무 건축과는 깊은 인연이 있습니다. 지진의 흔들림을 억제하는 구조에 목조 오층탑의 사고방식을 도입했기 때문입니다.[30]
오층탑의 중심에는 '심주(心柱, 신바시라)'라는 굵은 기둥이 관통하고 있습니다. 심주는 탑 본체와 구조적으로 분리되어 있어, 흔들릴 때 진자처럼 움직이며 흔들림을 상쇄한다고 설명됩니다. 스카이트리는 이를 본떠 탑 중심에 본체와 분리된 심주를 세우는 '심주 제진'을 세계 최초로 채택했습니다. 지진의 흔들림을 최대 50% 억제할 수 있다고 합니다. 2012년 2월에 완공되어 같은 해 5월 22일에 개업했습니다.[30]
높이 634m는 이 지역의 옛 지명인 '무사시(武蔵)'와 발음이 맞아떨어진다고(6=무, 3=사, 4=시) 흔히 소개됩니다. 서장에서 소개한 무사시 고쿠분지의 7층탑도, 스카이트리도 같은 무사시 땅에 세워진 '탑'입니다. 천 년도 더 된 나무 탑의 지혜가 지금의 전파탑을 떠받치고 있다고 할 수 있습니다.
'634=무사시'라는 말장난은 널리 소개된 이야기이지만, 이 사이트에서는 공식 자료로 확인하지 않았습니다.
Wood in a station-front shopping complex: KITTE
KITTE, in front of Tokyo Station's Marunouchi South Exit, is a commercial complex that keeps part of the former Tokyo Central Post Office, completed in 1931, and was reborn in 2012 as the low-rise section of JP Tower. The old post office was designed by Yoshida Tetsuro and was known for horizontal windows that were new for the time. On the 4th floor, the former Tokyo Central Post Office director's room has been restored with original materials, and its windows look out on the restored Marunouchi building of Tokyo Station.[31] Japan Post's theme for the complex is "Japanese character and newness," linking traditional craftsmanship with the present.[32]
When the author walked through in January 2021, wood was used not only in the director's room—its desk and floor—but also widely in shop shelves and goods. There was even a keyboard made of wood. Here wood is chosen not for the structure that holds up the building, but for interiors and objects people touch.
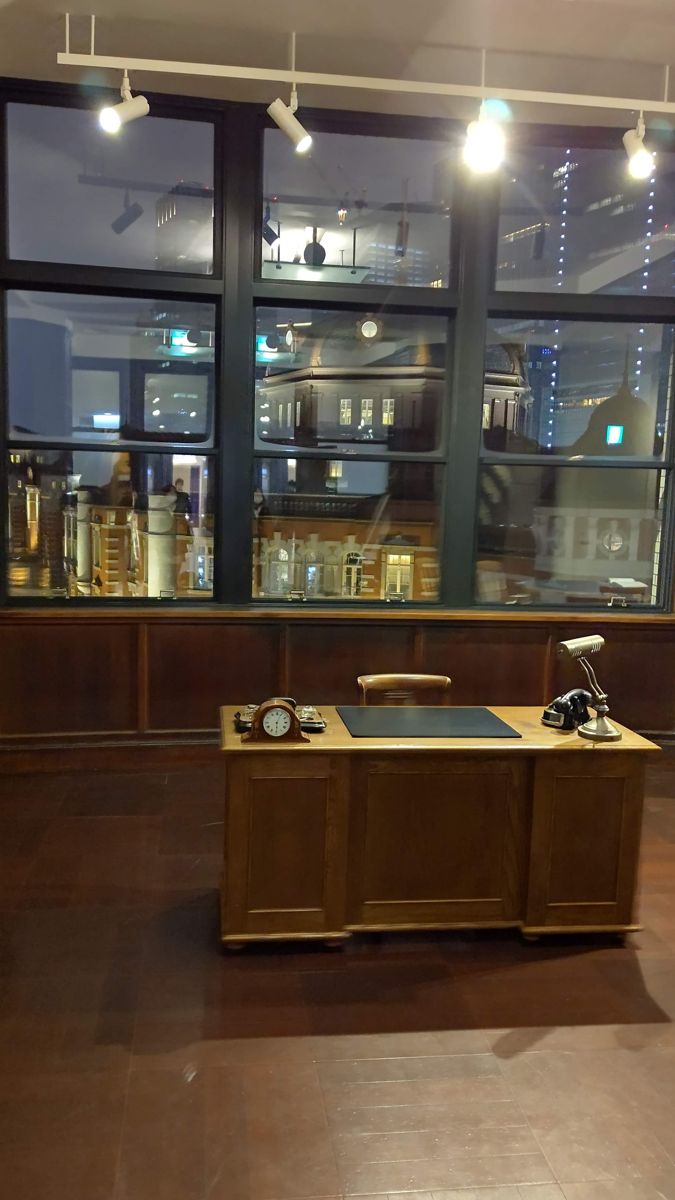
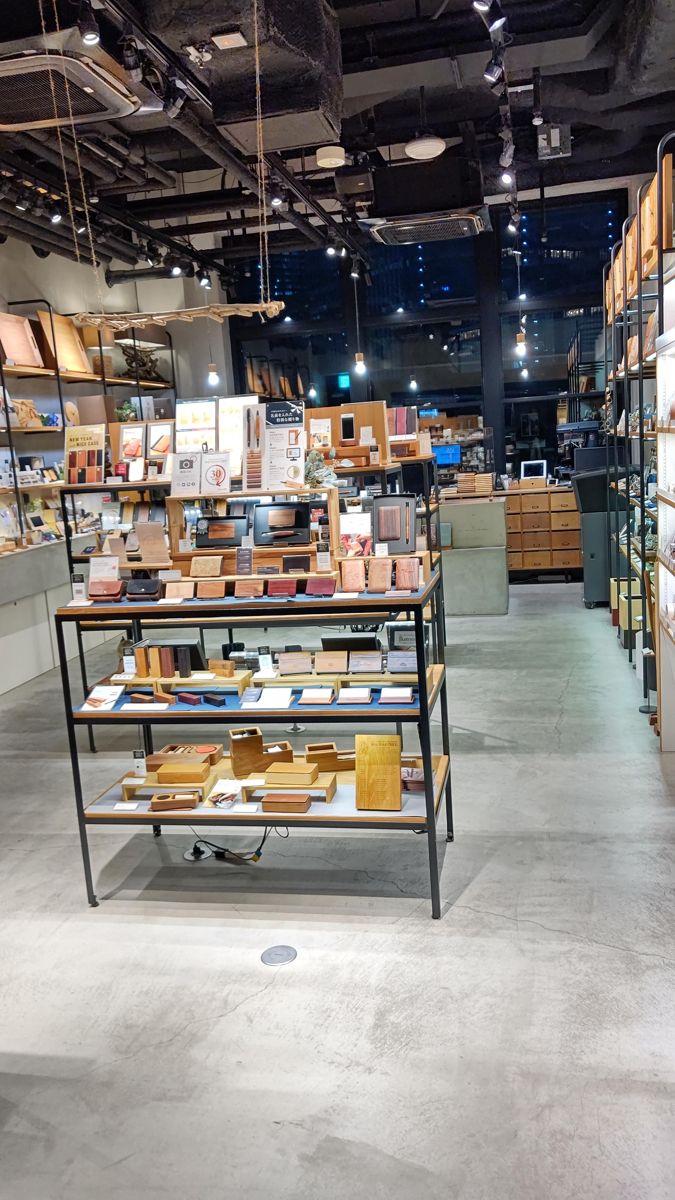
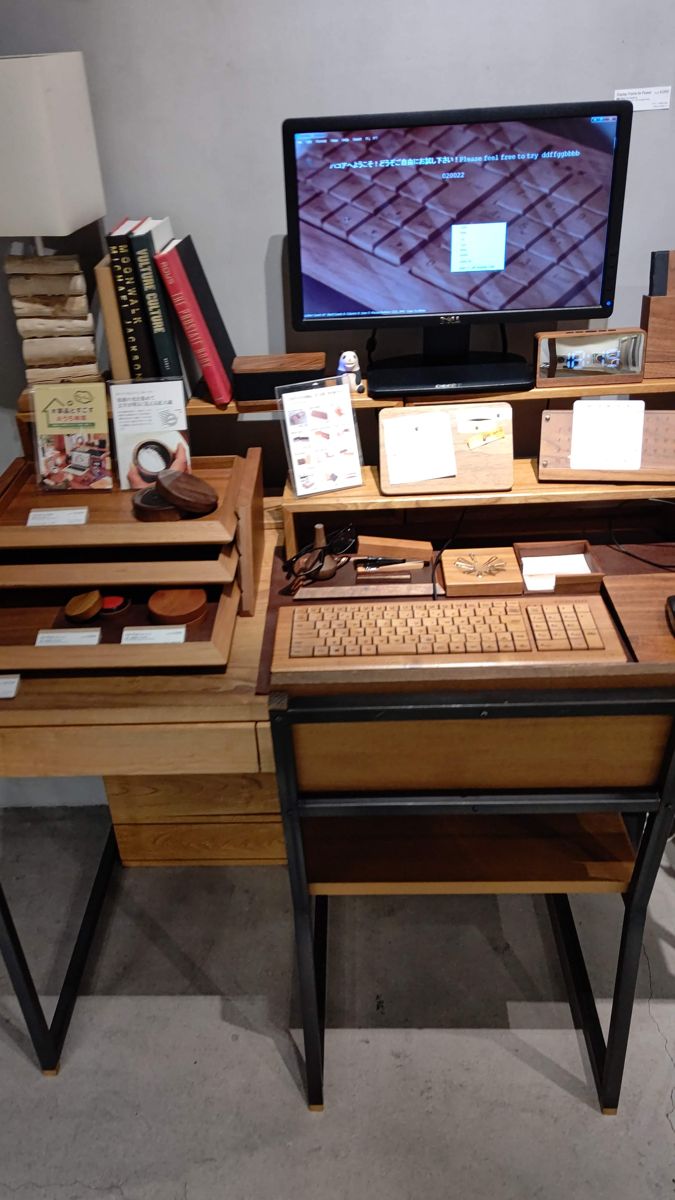
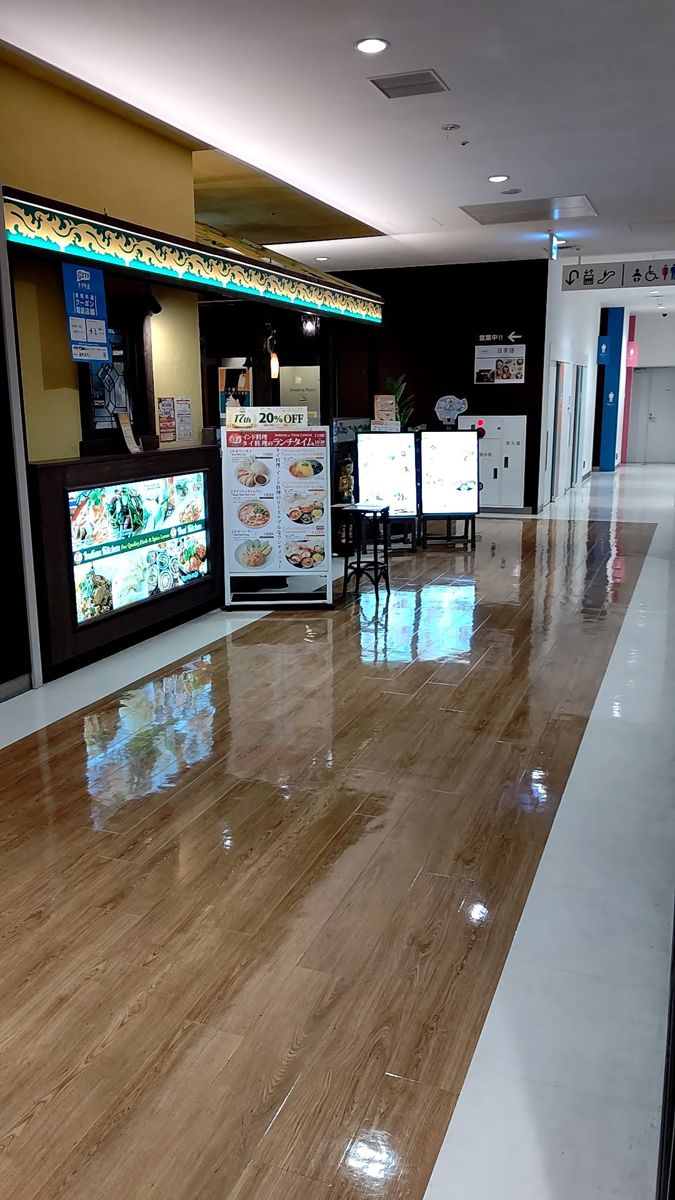
How wood is used inside the complex is based on what the author saw. Whether the corridor floor is solid wood or a wood-grain finish has not been checked.
A completed timber building: COERU SHIBUYA
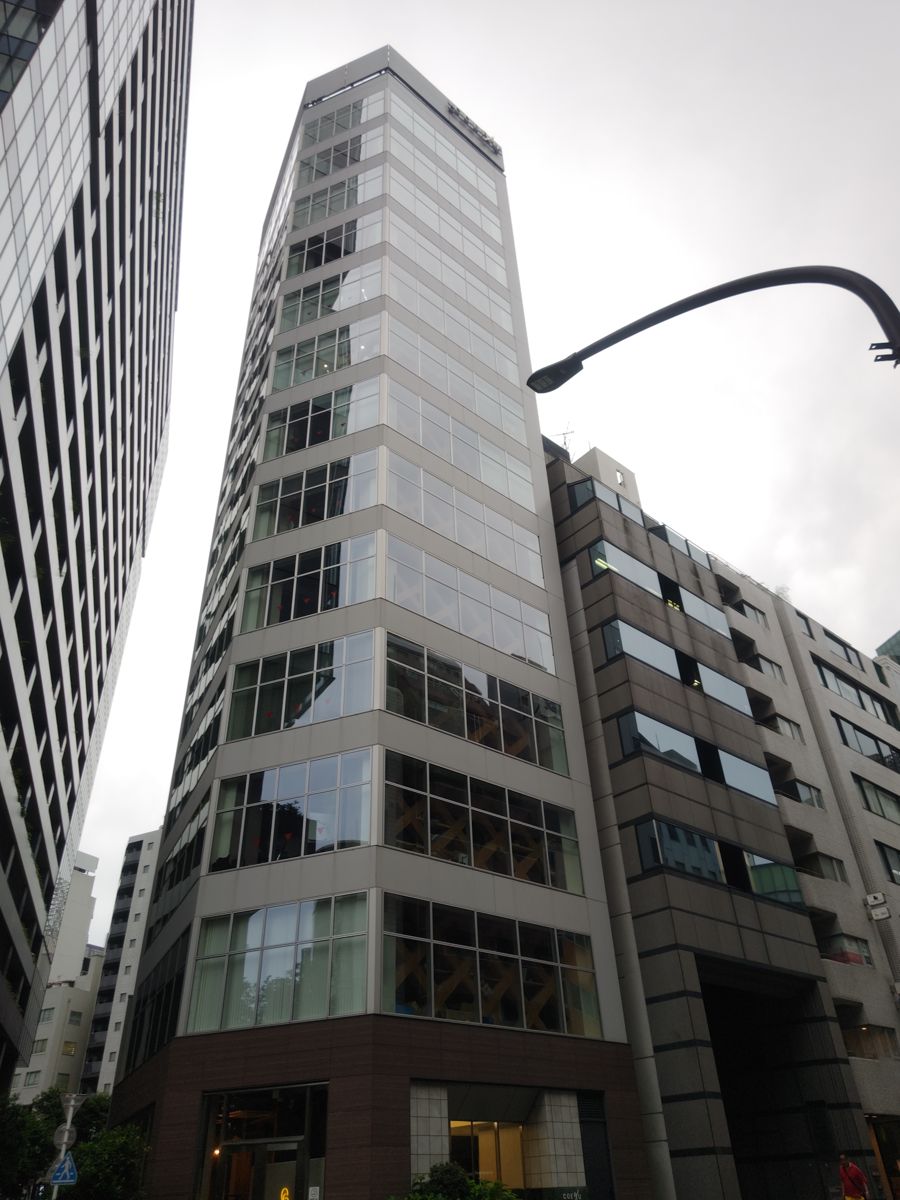
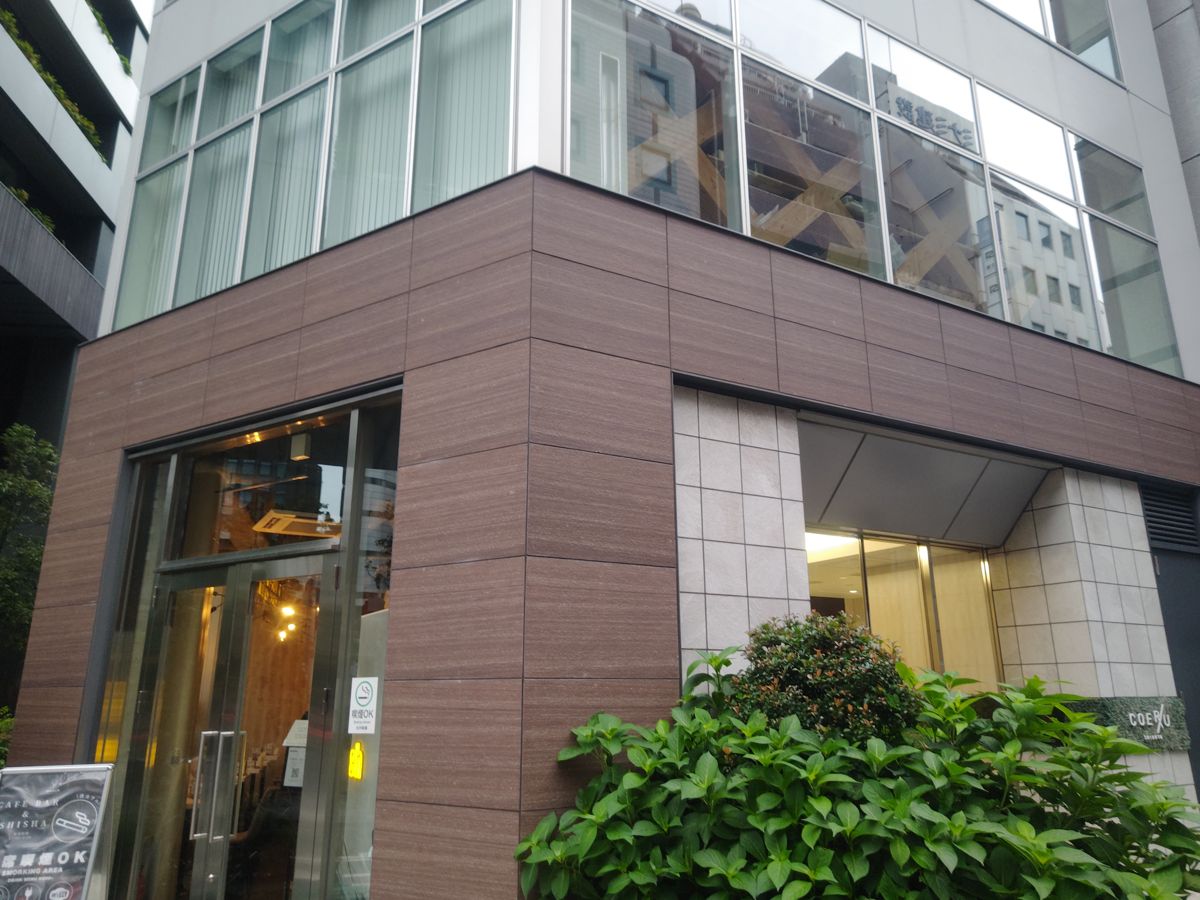
COERU SHIBUYA in Dogenzaka, Shibuya, is a 13-story office building completed by Tokyu Land in June 2022. The columns and beams of its 10th to 13th floors use wood-hybrid glulam made from Shinshu larch from Nagano Prefecture.[33] From outside it looks like an ordinary building, but timber members can be seen through the windows of the upper floors.
앞으로 세워질 나무 빌딩
도심에서는 상업 빌딩과 오피스 빌딩을 나무로 짓는 계획이 이어지고 있습니다. 모두 나무만으로 짓는 것이 아니라 철골 등과 조합한 '목조 하이브리드'입니다. 계획 중·건설 중이므로 규모나 시기는 바뀔 수 있습니다.
| 건물 | 규모 | 나무 사용 방식 | 예정 |
|---|---|---|---|
| 시부야 마루이(재건축) 설계 Foster + Partners | 지상 9층·지하 2층 | 구조의 약 60%에 내화 목재. 철골조보다 약 2,000톤의 CO2 감축[34] | Opening planned for summer 2027[35] (originally planned for 2026[34]) |
| 니혼바시 혼초 미쓰이 빌딩 &forest 미쓰이 부동산 | 지상 18층, 높이 84m | 국산재 약 1,100m³. 같은 규모의 철골조보다 약 30%의 CO2 감축[36] | 2027년 1월 준공 예정[36] |
| (가칭) 니혼바시 혼초 1초메 5번 가구 계획 미쓰이 부동산 | 지상 11층 | 8~11층을 순목조 오피스로. 목재 900m³ 초과[37] | 2028년 2월 준공 예정[37] |
| 도쿄해상 신본점 빌딩(마루노우치) 설계 Renzo Piano Building Workshop | 지상 20층·지하 3층, 높이 약 100m | 6~18층이 목조와 철골조의 혼합 구조. 나무 기둥 4개를 묶은 굵은 기둥으로 3시간 내화 성능[38] | 2028년도 준공 예정[39] |
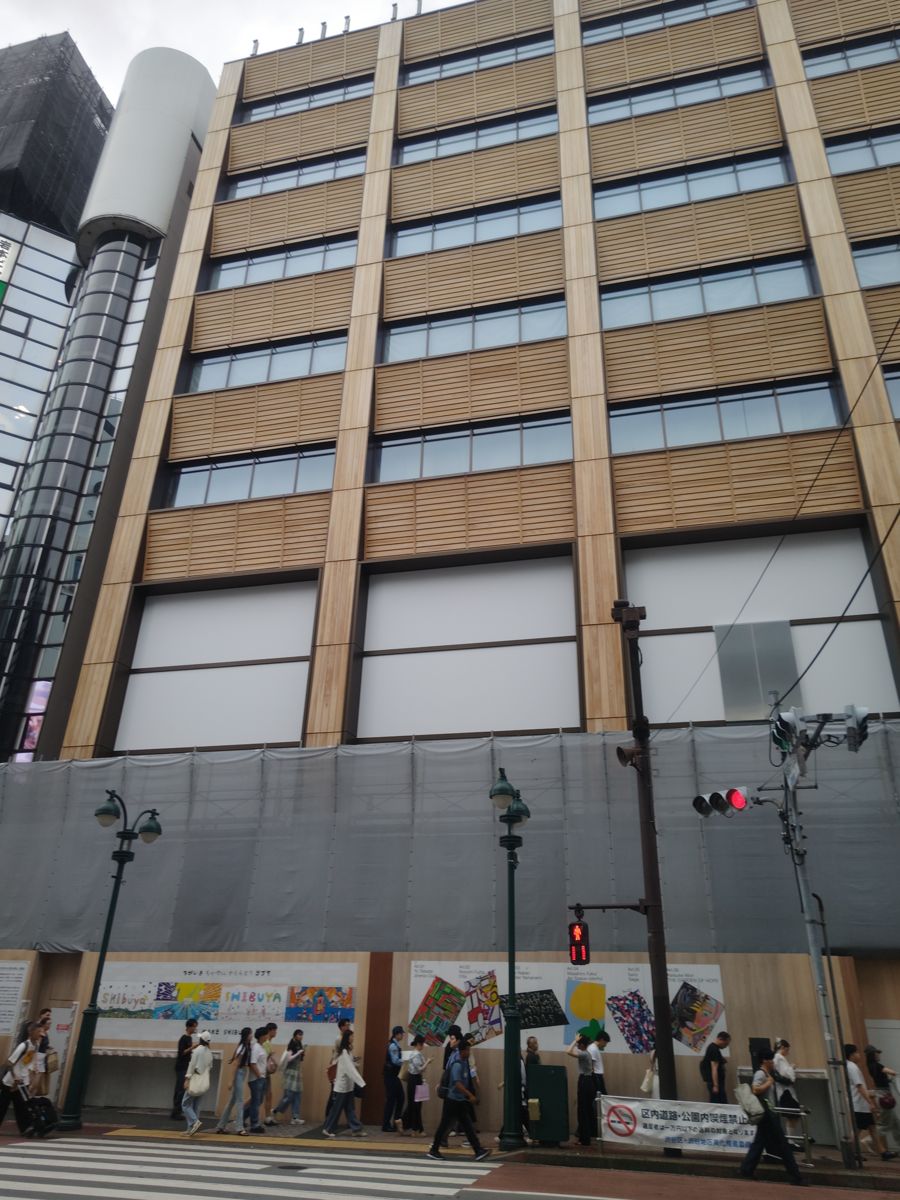
Shibuya Marui is a rebuild of a store that opened in 1971; it closed in August 2022 and was demolished. Marui Group calls it "Japan's first full-scale timber commercial facility."[34] Its opening was originally planned for 2026, but in July 2026 Marui Group announced that it would open in summer 2027.[35] Marui Group explains that the original timing was an estimate that included its eagerness for an early opening, and that construction is proceeding without delay.[40]
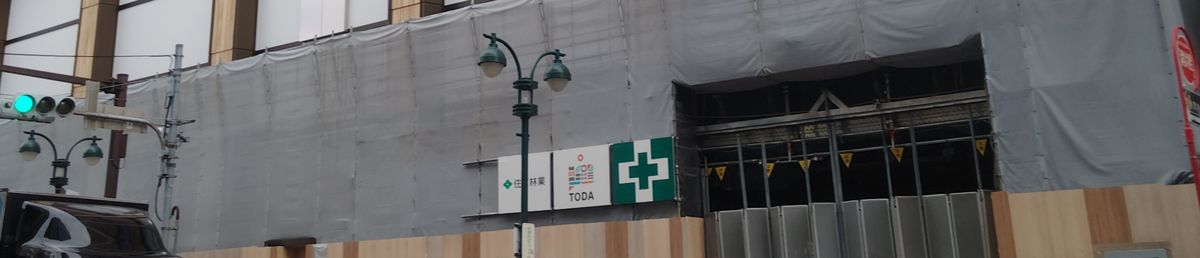
When I saw it in July 2026, the exterior was almost finished, with wooden vertical columns and horizontal boards lining the spaces between the windows on each floor. The hoarding at its foot displayed the names of the designers, Mitsubishi Jisho Sekkei and Foster + Partners, and the builders, Toda Corporation and Sumitomo Forestry.
니혼바시에서는 미쓰이 부동산이 두 동의 목조 오피스 빌딩을 추진하고 있습니다. 높이 84m의 &forest는 2024년 발표 시점에는 2026년 9월 준공 예정이었습니다.[41] 2026년 7월 보도에서는 2027년 1월 준공 예정으로 되어 있으며, 이미 입주 테넌트로 만실이 되었습니다.[36]
도쿄해상의 새 본점 빌딩은 1974년에 완공된 옛 본점 빌딩을 재건축하는 것입니다.[42] 완공되면 국내 최대 규모의 목조 빌딩이 될 예정이며, 연면적은 약 13만 제곱미터입니다.[39] 국토교통성 자료에서는 하층부 1~5층은 철골조, 6~18층은 목재와 철골의 혼합 구조로 되어 있습니다.[38]
출처
- 政府広報オンライン Highlighting Japan「江戸東京たてもの園」 링크
- 東京都教育委員会『東京の文化財』(小林家住宅) PDF
- 深大寺 公式サイト 링크
- ニッポン旅マガジン「深大寺」(旅行情報サイト) 링크
- 調布市「令和4年度調布市文化財保護審議会(4月〜6月分)について」 PDF
- 観光庁 多言語解説文データベース「明治神宮 本殿」 PDF
- 観光庁 多言語解説文データベース「大鳥居(第二鳥居)」 링크
- 環境省 巨樹・巨木林データベース 観察コースガイド「明治神宮」 PDF
- 千代田区観光協会「東京大神宮」 링크
- 東京国立博物館「TOHAKU茶館へようこそ」(案内資料) PDF
- 東京都建設局 旧岩崎邸庭園 資料 PDF
- 港区「乃木公園」 링크
- ニッポン旅マガジン「旧乃木邸」(旅行情報サイト) 링크
- 大林組 社史(80年史)「皇居新宮殿」造営の経緯 링크
- 大林組 社史(80年史)「皇居新宮殿」施工 링크
- NHK「宮殿『松の間』とは」(2019年10月22日) 링크
- 宮内庁「宮殿の写真」(正殿 松の間・竹の間・梅の間) 링크
- 公益財団法人東京都農林水産振興財団 説明資料 PDF
- 乗りものニュース「東京の木材で戸越銀座駅『木になるリニューアル』」 링크
- 東京都産業労働局 多摩産材利用事例(令和3年度) PDF
- tabiris「高尾山口駅」(旅行情報サイト) 링크
- 京王電鉄 ニュースリリース(2015年9月24日) PDF
- 東洋経済オンライン 高尾山口駅(2016年4月17日) 링크
- 日本スポーツ振興センター「国立競技場について」 PDF
- 林野庁「東京2020大会 木のくに 国立競技場」 링크
- 共同通信PRワイヤー 木材利用ポイント事務局 発表(2014年1月27日) 링크
- 農林水産省 消費者の部屋 特別展示資料(2024年) PDF
- 文部科学省「10月は「木材利用促進月間」です」(令和7年9月19日) 링크
- 林野庁広報誌『林野』No.77 PDF
- nippon.com「東京スカイツリー」 링크
- 千代田区観光協会「KITTE」 링크
- 日本郵便「商業施設 KITTE」 링크
- Impress Watch「東急不動産、上層階に木質ハイブリッド集成材を使った「COERU SHIBUYA」」(2022年7月14日) 링크
- WWDJAPAN 渋谷マルイ建て替え(2022年5月27日) 링크/Time Out Tokyo(2022年5月31日) 링크
- 日本経済新聞「渋谷マルイ、27年夏に開業へ 木造商業施設に建て替え」(2026年7月) 링크
- マイナビニュース「三井不動産が進める『木造ビル』戦略」(2026年7月30日) 링크
- Impress Watch(仮称)日本橋本町一丁目5番街区計画 링크
- 国土交通省 優良木造建築物等整備推進事業 資料(令和6年度) PDF
- ビジネス+IT 東京海上新本店ビル(2022年8月1日) 링크
- 出店ウォッチ「渋谷マルイ 建て替えて2027年夏開業!」(2026年8月6日更新) 링크
- 乗りものニュース 日本最高層の木造オフィスビル(2024年1月) 링크
- CTBUH Skyscraper Center「Tokio Marine Nichido Building」 링크